
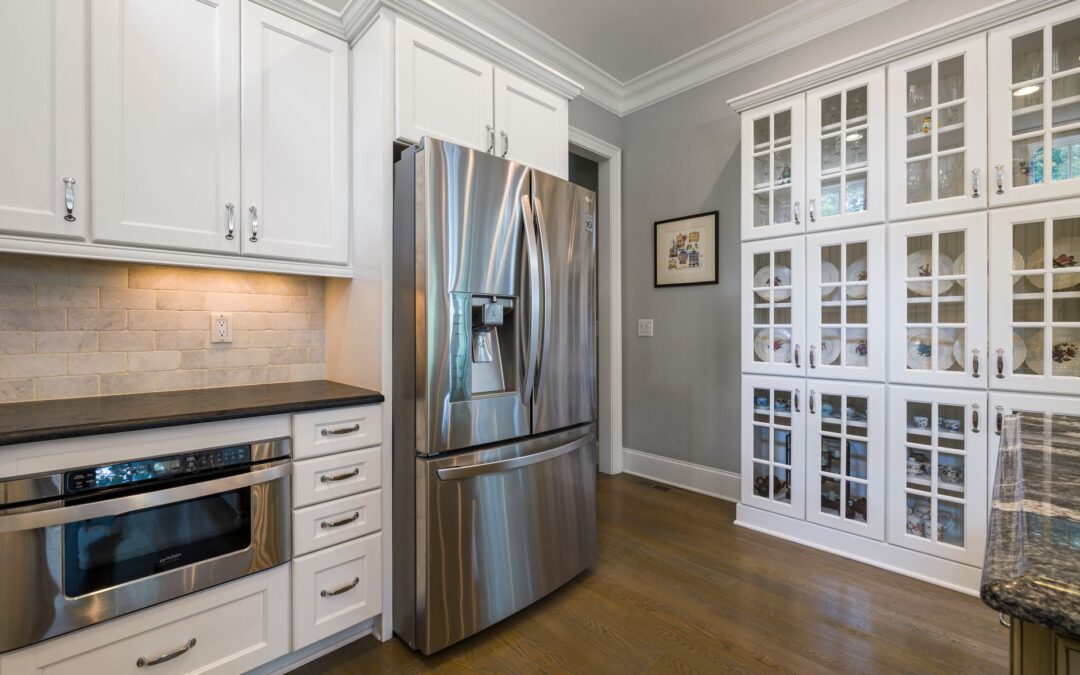
Embarking on a kitchen remodeling project offers a significant opportunity to enhance your home's functionality, aesthetic appeal, and overall value. Whether you envision a sleek modern kitchen design, elegant custom kitchen cabinets, or durable quartz countertops, a well-executed renovation can improve daily living and create a central gathering point for the home.
Unlock the Value of Kitchen Remodeling in Greenville, MI
- Kitchen remodeling projects can range from minor cosmetic updates to complete structural reconfigurations depending on scope and materials.
- A structured remodeling process involves distinct design, construction, and final finishing phases.
- Renovations provide key benefits including improved layout functionality, updated aesthetics, and enhanced energy efficiency.
- Selecting a reputable contractor involves verifying licensing, insurance, experience, and past client feedback.
- Building permits are often required for significant structural, plumbing, electrical, or mechanical modifications.
Planning and Budgeting for a Kitchen Remodel
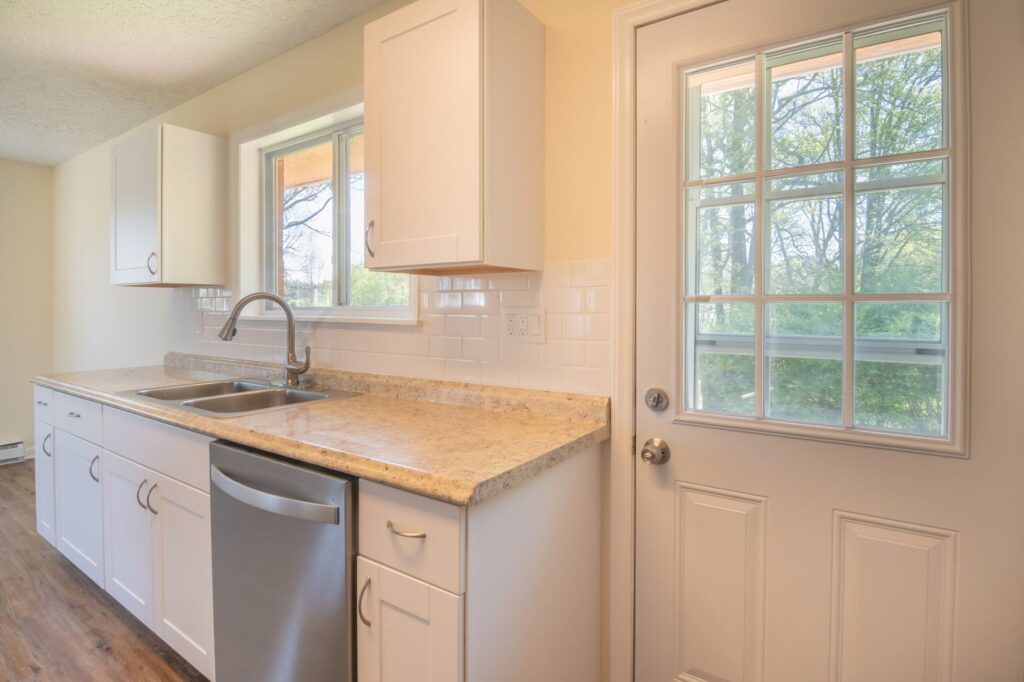
Every remodeling project involves a wide range of considerations, from minor surface-level updates to comprehensive overhauls. Understanding the components that drive project scope helps homeowners set realistic expectations and plan their investments effectively.
What Factors Influence the Cost of a Kitchen Renovation?
Several key factors influence the overall investment required for a kitchen renovation. These elements determine the complexity, labor requirements, and material expenses involved:
- Size of the Kitchen: Larger kitchens naturally require more materials and labor hours to complete.
- Material Quality: The choice of cabinetry, countertops, flooring, and fixtures—ranging from standard builder-grade to custom luxury finishes—has a substantial impact on the budget.
- Design Complexity: Custom configurations, intricate tile patterns, or unique architectural modifications increase design and installation requirements.
- Scope of Work: Surface updates like painting and hardware replacement require far fewer resources than major overhauls involving structural changes or relocating plumbing and electrical lines.
For example, selecting custom cabinetry and solid-surface quartz countertops will require a larger investment than refacing existing cabinets and retaining laminate surfaces. Similarly, reconfiguring layout walls involves greater labor than updating fixtures within an existing footprint.
The Step-by-Step Kitchen Remodeling Process
A structured remodeling process ensures project efficiency, quality control, and smooth execution from start to finish. Most major renovations proceed through three primary phases:
- Design Phase: This initial stage involves establishing the project vision, selecting materials, creating detailed floor plans, and finalizing the layout. Choices regarding cabinetry styles, countertops, lighting schemes, and appliances are confirmed during this time.
- Construction Phase: Once plans are finalized and necessary permits are secured, physical work begins. This stage encompasses demolition, structural modifications, plumbing and electrical rough-ins, and the installation of new cabinets, counters, flooring, and appliances.
- Final Touches: The concluding phase focuses on aesthetic and detail work, including wall painting, backsplash installation, trim work, fixture connections, and a final walkthrough.
Why Consider Remodeling Your Kitchen?
Remodeling a kitchen provides practical improvements that enhance daily living and long-term home utility:
- Enhanced Functionality: An updated kitchen can be tailored to your cooking habits, providing optimized storage solutions, improved workflow, and practical prep zones.
- Updated Aesthetics: Modernizing finishes brings the room in line with contemporary design preferences, creating an inviting atmosphere.
- Energy Efficiency: Upgrading to modern, energy-efficient appliances and LED lighting helps reduce ongoing utility consumption.
- Improved Space Utilization: Better layouts eliminate dead space and improve overall home flow.
The Benefits of Professional Remodeling Services
Working with an established contractor offers distinct advantages when navigating complex home renovations:
- Expert Design & Planning: Professional guidance helps refine ideas into functional layouts that maximize available space.
- Quality Craftsmanship: Skilled tradespeople ensure that structural, plumbing, electrical, and finish carpentry work meets building standards.
- Project Management: A dedicated general contractor coordinates schedules, material deliveries, and specialty subcontractors to keep work progressing smoothly.
- Permit & Code Compliance: Experienced builders understand local municipal codes and ensure necessary inspections are conducted properly.
Smart Remodeling Ideas for Small Kitchens
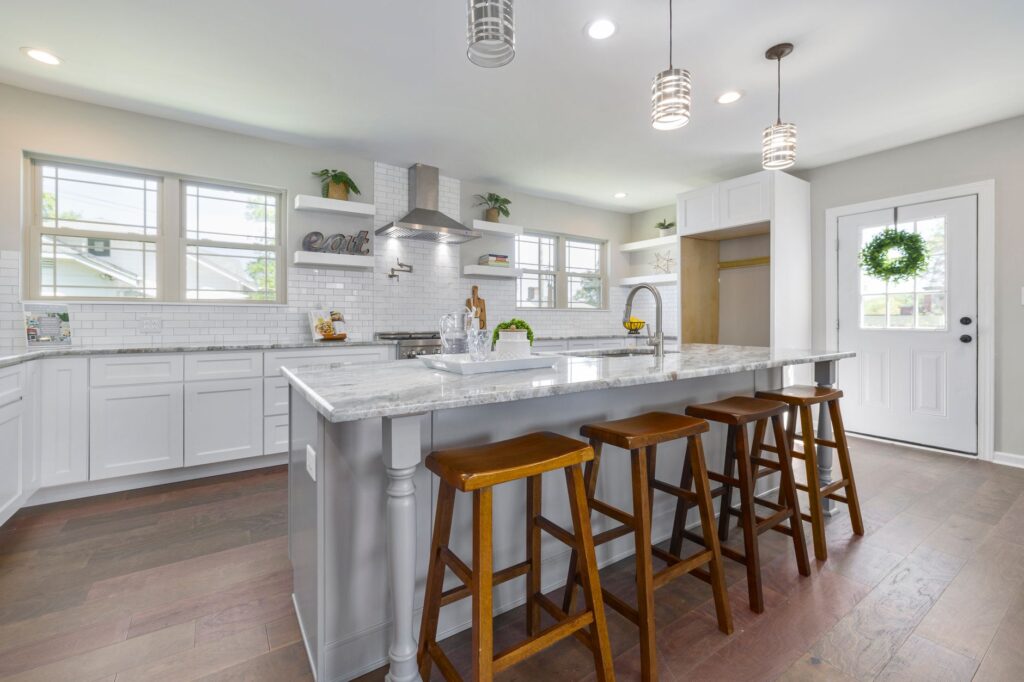
Compact kitchens can be transformed into highly efficient, comfortable spaces using strategic design techniques:
- Space-Saving Storage: Incorporating pull-out pantry shelves, corner carousels, and multi-functional islands maximizes usable storage without cluttering walkways.
- Vertical Solutions: Running cabinetry to the ceiling or using open upper shelving draws the eye upward while capturing additional storage volume.
- Reflective Color Palettes: Using lighter tones on walls, cabinetry, and surfaces helps bounce natural light throughout the room.
- Layered Lighting: Combining under-cabinet task lighting with recessed ceiling fixtures eliminates dark corners and visually expands the room.
Current Kitchen Design Trends
Modern kitchen trends focus on blending clean aesthetics with practical everyday durability:
- Natural and Sustainable Materials: Homeowners frequently opt for durable quartz, solid hardwood accents, and eco-conscious composite finishes.
- Accent Colors: Combining neutral perimeter cabinets with distinct island colors or bold backsplashes adds visual interest.
- Integrated Technology: Touchless faucets, smart appliances, and built-in charging stations enhance day-to-day convenience.
- Mixed Textures: Combining matte cabinetry with metallic hardware and textured stone surfaces creates depth and character.
Choosing the Right Remodeling Contractor
Selecting the right contractor is essential for ensuring quality workmanship and clear communication throughout your project:
- Verify Credentials: Ensure the contractor carries active state licensing and appropriate liability and workers' compensation insurance.
- Review Past Work: Inspect project portfolios and ask for references from similar residential remodels.
- Check Reviews: Read verified customer feedback across third-party platforms to assess reliability and professionalism.
- Request Itemized Proposals: Clear, written estimates break down material choices and labor scopes to allow accurate project comparison.
- Establish Clear Contracts: A comprehensive agreement should detail payment schedules, project scope, change order procedures, and warranty terms.
Understanding Permitting Requirements
Most substantial kitchen renovations require municipal building permits to confirm that construction adheres to safety and energy codes. Common triggers include:
- Structural Modifications: Removing, moving, or altering load-bearing walls, adding exterior doorways, or expanding window openings.
- Plumbing Adjustments: Relocating sink lines, modifying drain pipes, or adding new water supply connections.
- Electrical Upgrades: Adding dedicated circuits for appliances, changing service panels, or rewiring lighting configurations.
- Mechanical Changes: Modifying ductwork or moving exhaust venting systems.
Homeowners should always verify local permit requirements with their municipal building department before commencing construction work.
Tips for Managing Your Renovation Budget
Diligent budget planning helps prevent unexpected financial surprises during a remodel:
- Establish Clear Priorities: Distinguish essential functional upgrades from cosmetic preferences to guide resource allocation.
- Maintain a Contingency Fund: Setting aside an additional reserve helps absorb unexpected discoveries, such as hidden plumbing leaks or outdated wiring behind walls.
- Finalize Selections Early: Choosing appliances, fixtures, tile, and finishes before demolition minimizes mid-project change orders and scheduling delays.
- Balance Material Grades: Pair premium focal pieces, like a high-grade countertop, with cost-effective choices in lower-traffic areas.
Frequently Asked Questions
How long does a typical kitchen remodel take?
Project timelines vary significantly based on scope. Minor cosmetic updates may take several weeks, while complete layout reconfigurations involving custom cabinetry and structural work can span a few months.
Do I need to move out during a kitchen renovation?
Most homeowners remain in their home during a remodel by establishing a temporary cooking station in an adjacent room. However, if the project involves major structural overhauls or extended utility shutoffs, temporary relocation may be preferred.
What is the difference between cabinet refacing and cabinet replacement?
Cabinet refacing preserves the existing cabinet structural boxes while applying new exterior veneers and installing new doors and drawer fronts. Cabinet replacement involves removing all existing cabinetry entirely to install brand-new boxes and configurations.
How can a kitchen remodel improve energy efficiency?
Upgrading to ENERGY STAR-rated appliances, installing efficient LED task and ambient lighting, and sealing drafty exterior windows or walls significantly reduces household utility consumption.
Layouts and Design Configurations
The layout of a kitchen dictates its workflow and efficiency. Common functional configurations include:
- L-Shaped: Highly versatile and suitable for open-concept floor plans, allowing easy movement between work zones.
- U-Shaped: Maximizes countertop area and upper storage along three adjacent walls.
- Galley: Efficient corridor layout ideal for narrow footprints, optimizing steps between the sink, range, and refrigerator.
- Island Configurations: Integrates a central freestanding workspace that accommodates seating, prep space, and additional storage.
Selecting Kitchen Components and Materials
Selecting durable, high-quality materials ensures your remodeled space remains attractive and functional over time:
- Countertops: Quartz provides non-porous durability and stain resistance; natural granite offers unique patterning and heat resistance; butcher block brings warmth but requires regular oiling.
- Flooring: Luxury vinyl plank (LVP) offers strong water resistance and durability; porcelain tile provides scratch resistance; hardwood offers classic warmth.
- Cabinet Door Styles: Shaker doors offer versatile, clean styling; flat-panel doors suit modern and contemporary designs; inset doors deliver a tailored, furniture-grade appearance.
- Fixtures: Farmhouse sinks provide deep basin capacity, while touchless faucets and specialized sprayers improve hygiene and usability.
Beyond the Basics: Exploring Specific Brands and Core Design Principles
While the overall design and material categories are crucial, delving into specific brands for key components can significantly elevate your kitchen remodel in Greenville, MI. For appliances, homeowners often seek the reliability and innovation of brands like Bosch, LG, or GE, known for their energy efficiency and smart features. When it comes to countertops, reputable manufacturers such as Cambria or Silestone offer premium quartz surfaces with diverse aesthetics and exceptional durability, while brands like Corian provide versatile solid surface options. Similarly, for cabinetry, established manufacturers like KraftMaid or Merillat deliver a wide range of styles and quality constructions, ensuring a perfect fit for your design vision. Even fixtures, from faucets to sinks, benefit from trusted names like Kohler or Delta, synonymous with durability and elegant design.
Beyond product selection, understanding foundational design principles is key to a highly functional kitchen. The classic "Kitchen Work Triangle" – connecting the sink, refrigerator, and range – remains a crucial concept for optimizing workflow and efficiency. Modern design often expands this into "Work Zones," creating dedicated areas for prep, cooking, cleaning, and storage. By integrating these specific brand choices and proven layout strategies, your Greenville kitchen will not only look stunning but also perform flawlessly, truly becoming the heart of your home.