
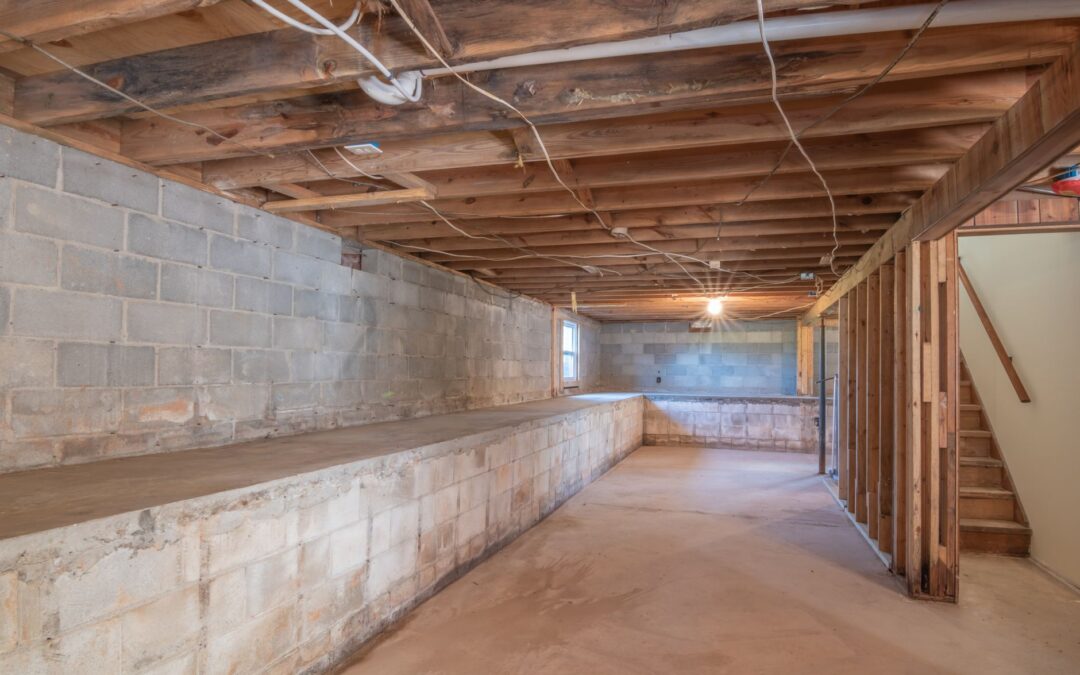
Transforming an unfinished basement into functional living space is a popular home improvement project that adds value and utility to your home. Understanding the factors that shape basement finishing costs is crucial for effective budgeting and planning, especially when considering different floor plans and selecting a contractor with proper licensing and insurance.
Key Factors in Basement Finishing Costs
- Overall project expenses depend on the size of the space, layout complexity, and material selections.
- Permits are necessary for basement finishing to ensure structural, electrical, and plumbing compliance.
- Adding specialized features like bathrooms, bedrooms, or wet bars, alongside addressing moisture control, significantly affects the total project budget.
- Finishing a basement expands usable living area and can enhance overall property value.
Planning Your Basement Finishing Project
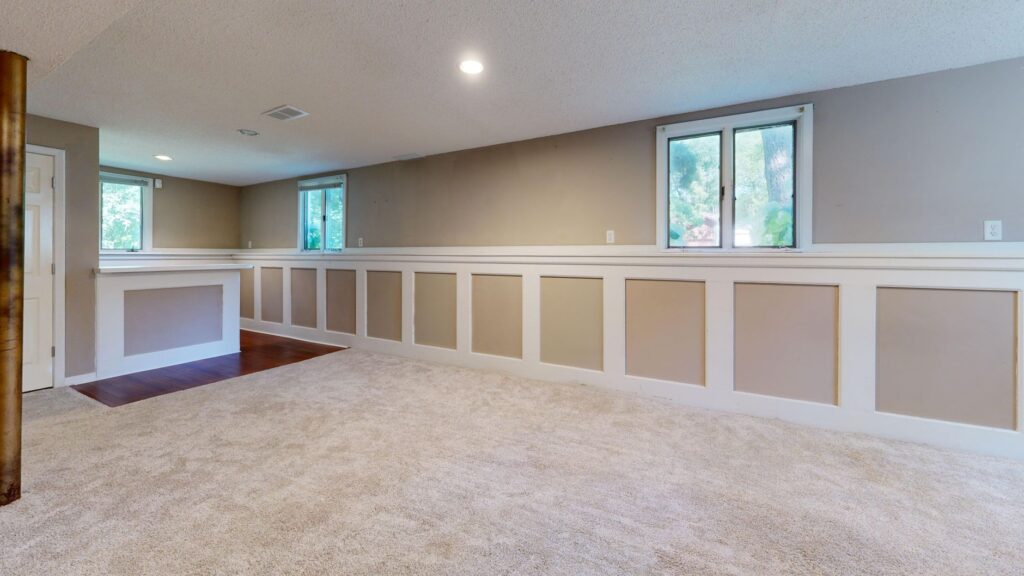
The total investment required to finish a basement depends heavily on the overall scope of work, the quality of materials selected, and the specific functional spaces you choose to include, such as a home office, recreation room, or additional bathroom.
Key Elements Influencing Project Costs
Several critical factors influence the overall budget for basement finishing:
- Basement Size and Layout: Larger basements require more materials and labor. Complex layouts with multiple partition walls, nooks, or custom architectural details require more time and framing compared to open-concept plans.
- Scope of Work: A complete build-out involving new walls, ceilings, flooring, and utility extensions involves a larger investment than partial updates or cosmetic improvements.
- Material Choices: Finish quality—from basic carpeting to luxury vinyl plank or engineered hardwood, as well as cabinetry and fixtures—shapes the budget significantly.
- Plumbing and Electrical Additions: Adding dedicated circuits, specialized lighting, or plumbing lines for bathrooms and wet bars increases specialized trade requirements.
- Existing Space Conditions: Pre-existing issues such as moisture infiltration, foundation repair, or ventilation needs must be resolved before interior finishes are installed.
- Permits and Inspections: Local building codes require proper permits and inspections to ensure the space meets safety, structural, and energy standards.
Building Permits and Code Compliance
Permits are required when finishing a basement to ensure the safety, structural integrity, and livability of the space. Permitting processes typically cover building, electrical, mechanical, and plumbing work.
Working without required permits can lead to inspection delays, mandatory corrections, and complications when selling the property. Code compliance also governs critical safety features such as egress windows for basement bedrooms.
How Material and Design Choices Affect Expenses
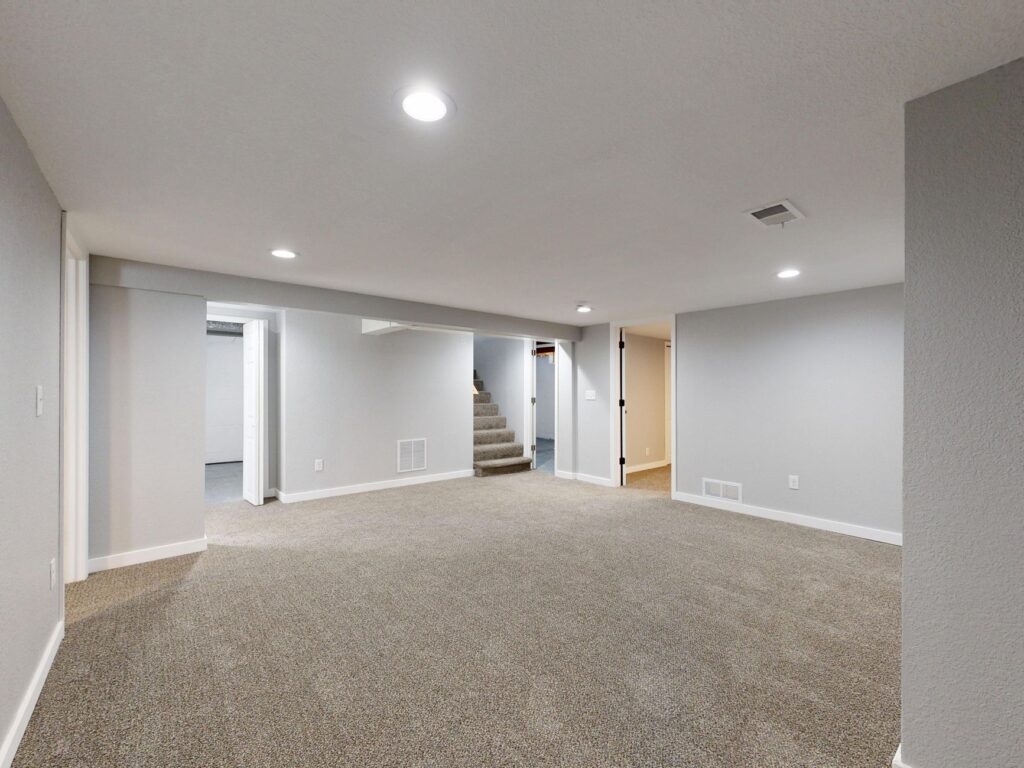
Every finish selected contributes to both the durability and cost of the renovation. For instance, moisture-resistant flooring like luxury vinyl plank is widely favored for below-grade applications due to its resilience and maintenance ease. In contrast, premium stone tile or custom woodwork will raise material and installation costs.
Similarly, insulation choices (such as fiberglass batts versus spray foam) and moisture-resistant drywall impact performance and overall expenditure. Choosing appropriate fixtures for bathrooms or entertainment areas ensures the space remains practical and comfortable over the long term.
Managing Unexpected Renovation Costs
Even with thorough planning, unforeseen conditions can arise during a basement remodel. One of the most common challenges is moisture management; if a basement has a history of dampness, comprehensive waterproofing and drainage solutions must take priority before closing in walls.
Other potential surprises include older electrical panels requiring service upgrades, concealed plumbing issues, or ductwork modifications. Establishing a contingency fund within your budget helps accommodate these adjustments smoothly without halting progress.
Strategies for Budgeting and Cost Savings
Homeowners can manage finishing costs effectively through strategic planning:
- Prioritize Essential Layouts: An open floor plan requires less framing, drywall, and door installation than heavily partitioned layouts.
- Leverage Existing Rough-Ins: Positioning new bathrooms or wet bars close to existing plumbing and drain stacks minimizes line extensions.
- Select Durable, Mid-Range Finishes: Choosing practical, moisture-tolerant materials provides longevity without the premium price tag of high-end custom finishes.
- Plan in Phases: Completing core structural, electrical, and plumbing infrastructure first allows homeowners to finish decorative elements as budget permits.
- Collect Detailed Contractor Quotes: Comparing detailed scopes of work from licensed contractors ensures realistic budgeting and transparent project expectations.
Frequently Asked Questions
How long does it take to finish a basement?
Project timelines vary depending on square footage, design complexity, and trade scheduling. Standard finishes may take several weeks, while extensive builds with custom cabinetry, bathrooms, and structural adjustments take longer.
Why is waterproofing essential before finishing a basement?
Below-grade spaces are naturally prone to moisture and humidity. Addressing any grading, foundation, or water intrusion issues beforehand protects drywall, framing, and flooring from future water damage and mold growth.
What is the difference between remodeling and finishing a basement?
Finishing a basement involves converting a bare, unfinished space into habitable living area with walls, ceilings, insulation, and utilities. Remodeling refers to updating, reconfiguring, or improving an area that has already been finished.
Can a basement be converted into a home office?
Yes. Basements are well-suited for home offices, provided there is adequate lighting, electrical outlets, climate control, and sound dampening. If the space is also intended to double as a sleeping area, an approved egress window is required by code.
Local Contractor Considerations and Financing
Successfully completing a basement project involves working with licensed professionals familiar with local building codes, frost depths, and energy efficiency standards. A reputable contractor manages permit submissions, coordinates inspections, and ensures all trade work aligns with current safety requirements.
When budgeting, homeowners commonly explore funding methods such as home equity lines of credit (HELOCs), home equity loans, or specialized renovation financing. Reviewing design goals and financing options early ensures the finished basement meets household needs while staying within a manageable investment scope.