
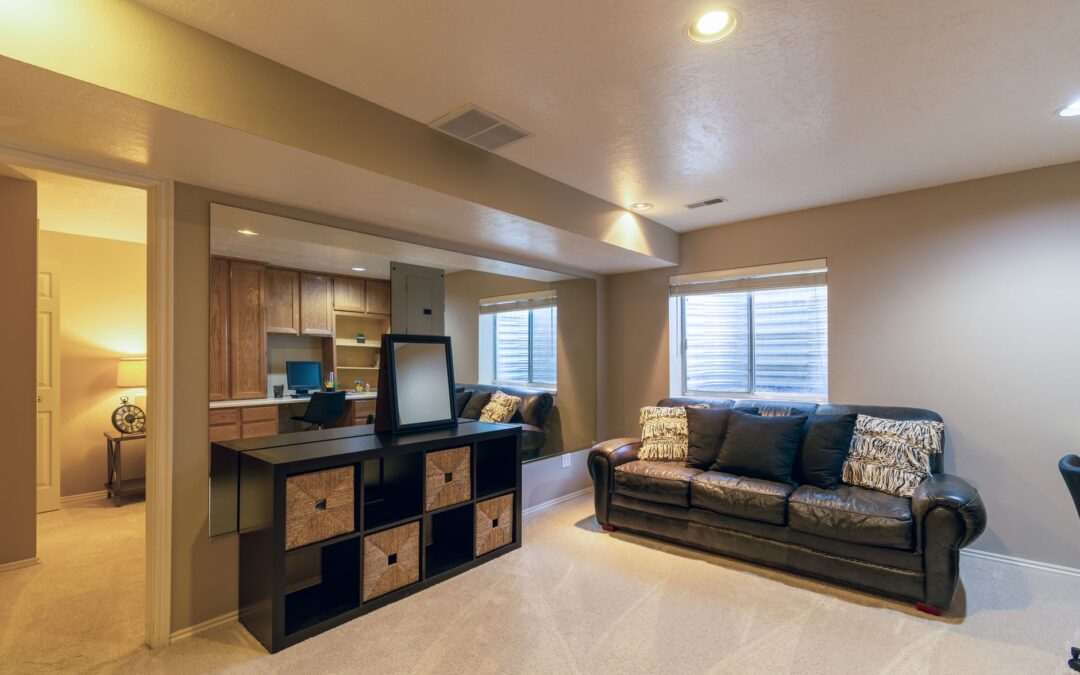
Transforming an underutilized basement into a dedicated home office is a practical investment for homeowners in Greenville, MI. A well-designed basement office offers a quiet, productive workspace away from household distractions, adding usable living space and functional value to your property. Beyond layout and aesthetics, crucial considerations like moisture control, egress requirements, and heating and ventilation ensure a safe, comfortable, and code-compliant work environment.
Essential Considerations for a Basement Office Project
- A basement office conversion provides a dedicated, quiet workspace and increases functional living space.
- Key planning factors include waterproofing, egress safety, lighting, and HVAC integration for year-round comfort.
- Total project timelines and requirements depend on the basement's existing condition, structural needs, and local permitting schedules.
- Working with experienced local remodeling professionals helps ensure compliance with local building codes.
Basement Home Office Conversion Costs
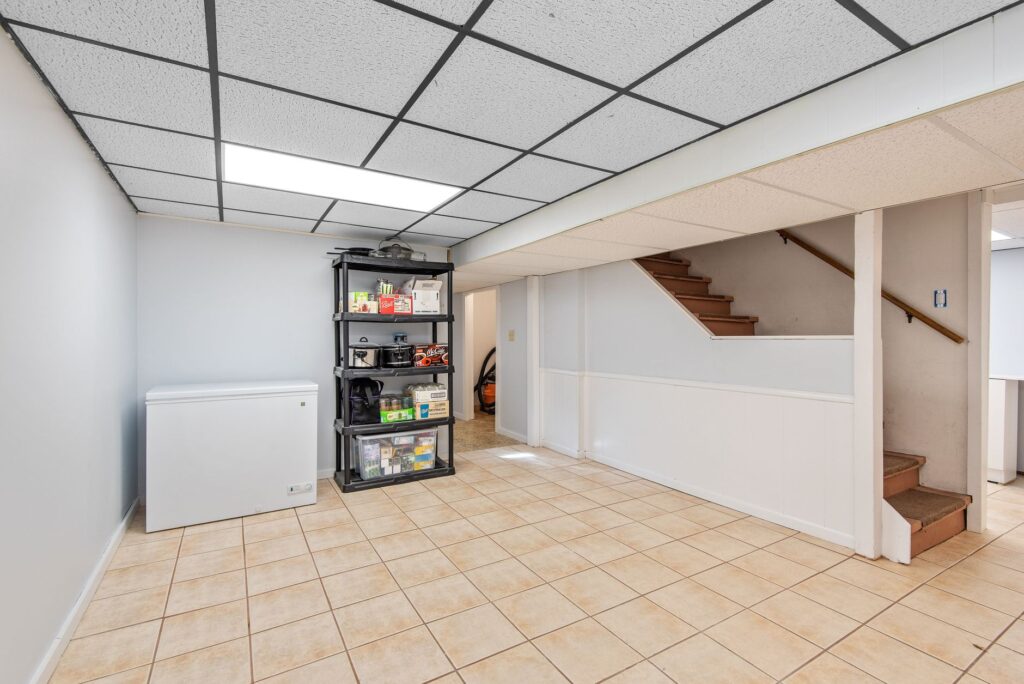
The total investment for converting a basement into a home office varies widely depending on the unique scope, layout, and specifications of each home. Understanding the primary factors that influence overall project costs is essential for homeowners planning a renovation.
Primary cost drivers include the initial state of the space, design complexity, and material selections. An unfinished basement requires substantial groundwork, including framing, insulation, electrical wiring, drywall, and flooring. In contrast, an existing finished or semi-finished basement may require only reconfiguration and finish updates. Additionally, adding dedicated plumbing for a wet bar or a half-bathroom will expand the project scope compared to a standard office buildout.
Factors Influencing Conversion Costs
Several key elements contribute to the overall project budget:
- Basement Condition: Unfinished areas require framing, insulation, electrical lines, and drywall, whereas partially finished spaces may only need cosmetic adjustments and layout updates.
- Square Footage: Larger footprints require more materials, fixtures, and labor.
- Material Choices: Selections for flooring, cabinetry, lighting, and interior trim vary across price points and directly affect the overall budget.
- Electrical Upgrades: A functional home office requires adequate outlets, dedicated circuits for computing equipment, and layered lighting schemes. Major panel upgrades or expanded wiring add to project scope.
- Plumbing Additions: Adding a kitchenette, coffee station, or half-bathroom requires plumbing tie-ins and venting.
- HVAC Integration: Maintaining consistent heating, cooling, and airflow often requires extending ductwork or installing a ductless mini-split system.
- Egress Windows: Local building codes often require compliant egress windows or doors in finished basements, which may involve cutting into foundation walls.
- Waterproofing: Managing moisture through exterior drainage, vapor barriers, interior sealants, or sump pump systems is essential prior to finishing walls and floors.
Benefits of a Dedicated Basement Home Office
Creating a dedicated workspace in the lower level offers multiple practical advantages, particularly for remote and hybrid professionals:
- Improved Focus and Productivity: Physical separation from main living areas minimizes everyday household interruptions and noise.
- Clear Work-Life Boundaries: Having a distinct physical room allows you to mentally disconnect from work at the end of the day.
- Customized Functionality: Basements offer ample space to incorporate custom storage, built-in desks, specialized lighting, and dedicated technology setups.
- Space Optimization: Finishing an existing lower level utilizes available square footage without the need for an exterior home addition.
- Privacy for Calls and Meetings: A secluded office provides a quiet, professional environment for video conferencing and client calls.
Key Construction and Safety Considerations
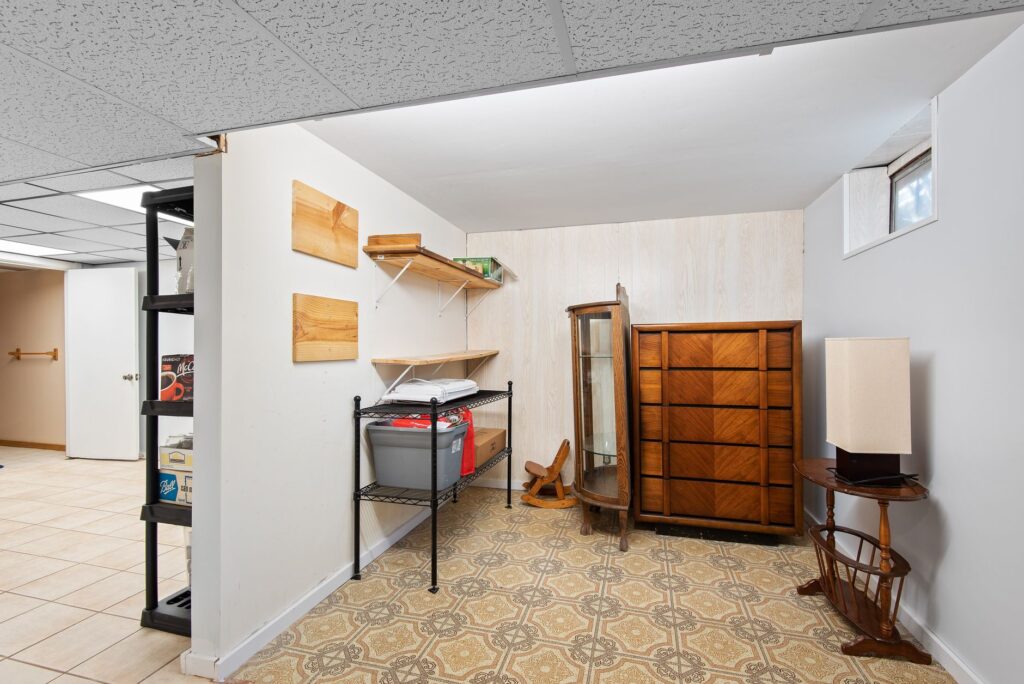
Basement conversions require careful attention to structural, environmental, and regulatory factors to ensure a safe and lasting result:
- Moisture Control: Lower levels are prone to humidity and dampness. Proper vapor barriers, insulation, and moisture mitigation systems are critical to protect electronics and maintain indoor air quality.
- Egress and Safety Codes: Finished living and working areas must comply with local building regulations regarding emergency exits, minimum ceiling heights, and smoke alarms.
- Lighting Design: Because natural daylight is often limited, incorporating a combination of recessed ceiling lights, task lighting, and warm ambient fixtures prevents eye strain.
- Ventilation and Climate Control: Proper air circulation prevents stale air and manages humidity levels, ensuring year-round comfort.
- Acoustic Management: Adding sound insulation to ceiling joists and interior walls helps dampen noise transfer between floors.
- Building Permits: Structural, electrical, and plumbing modifications require permits and inspections to ensure code compliance and safety.
Frequently Asked Questions
Do I need permits for a basement home office conversion?
Yes. Significant basement remodeling projects involving electrical, plumbing, framing, or structural alterations require local building permits to ensure all work meets safety and building code standards.
How long does a basement office conversion typically take?
Timelines depend on the scope of work. A straightforward cosmetic remodel of an existing finished space may take several weeks, while a full conversion from an unfinished basement involving plumbing, electrical, and structural framing will take longer.
What are the most important features to include in a basement office?
Essential features include layered lighting to offset limited daylight, sufficient dedicated electrical outlets, reliable internet connectivity, adequate heating and ventilation, and effective sound insulation.
How do I prevent moisture problems in a finished basement?
Moisture prevention starts with evaluating the foundation, managing exterior water runoff, applying proper vapor barriers, using moisture-resistant building materials, and maintaining adequate dehumidification and airflow.
Can I add a bathroom or wet bar to my basement office?
Yes. Incorporating a half-bath or beverage station adds convenience to the workspace. This requires evaluating existing drain and supply lines and planning necessary plumbing rough-ins during early design phases.