
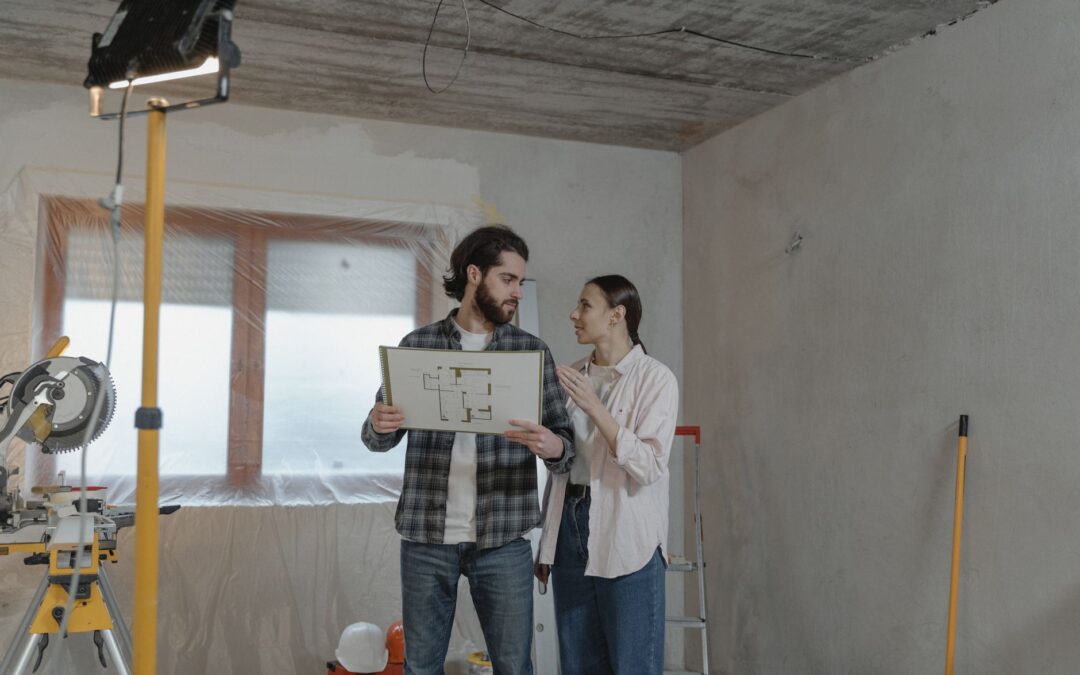
Quick answer: For homeowners in Greenville, Michigan, a basement remodel typically takes 6 to 16 weeks. This duration varies significantly based on project scope, beginning with a thorough initial project assessment. Small cosmetic updates might finish in 6-8 weeks, while large-scale transformations involving new plumbing, electrical, or significant structural modifications can extend beyond 12-16 weeks, sometimes reaching four months or more. Factors like navigating building code compliance and managing potential material lead times also play a crucial role in the overall schedule.
Average Time for Basement Remodels in Greenville, MI
Basement remodels in Greenville, Michigan, generally range from 6 to 16 weeks. Project scope is the primary determinant, with small cosmetic updates taking 6-8 weeks and extensive finishing projects 12-16+ weeks. Beyond the scope, factors such as permit acquisition, design complexity, and unforeseen issues can extend the overall timeline. The process involves distinct stages: planning, demolition, rough-ins, drywall, finishing, and final inspections. Engaging an experienced local contractor, like JM Construction Group, can help streamline the remodeling process.
Basement Remodel Timeline: Key Insights for Greenville, MI
- Most basement remodels in Greenville, MI, take between 6 to 16 weeks to complete.
- Project size significantly impacts the timeline, with small remodels taking 6-8 weeks and large projects 12-16+ weeks.
- Factors like permit acquisition, design complexity, material availability, and unforeseen issues can extend the schedule.
- A typical basement remodel progresses through stages: planning, demolition, rough-ins, drywall, finishing, and final inspection.
- Working with an experienced local contractor like JM Construction Group helps streamline the process.
Quick answer: A basement remodel typically takes 6 to 16 weeks. This duration varies significantly based on project scope; small cosmetic updates might finish in 6 to 8 weeks, while large-scale transformations involving new plumbing, electrical work, or structural changes can extend to 12 to 16 weeks or more.
Key Takeaways
- Most basement remodels take between 6 and 16 weeks to complete.
- Project scope is the primary determinant: cosmetic updates take 6 to 8 weeks, while extensive finishing projects take 12 to 16 weeks or longer.
- Permit acquisition, design complexity, material availability, and unforeseen structural or moisture issues can extend the overall schedule.
- The process typically follows sequential stages: planning and design, demolition, framing, rough-ins, drywall, finishing touches, and final inspections.
- Working with an experienced local contractor helps streamline coordination and minimize delays.
What is the Average Time for a Basement Remodel in Greenville, MI?
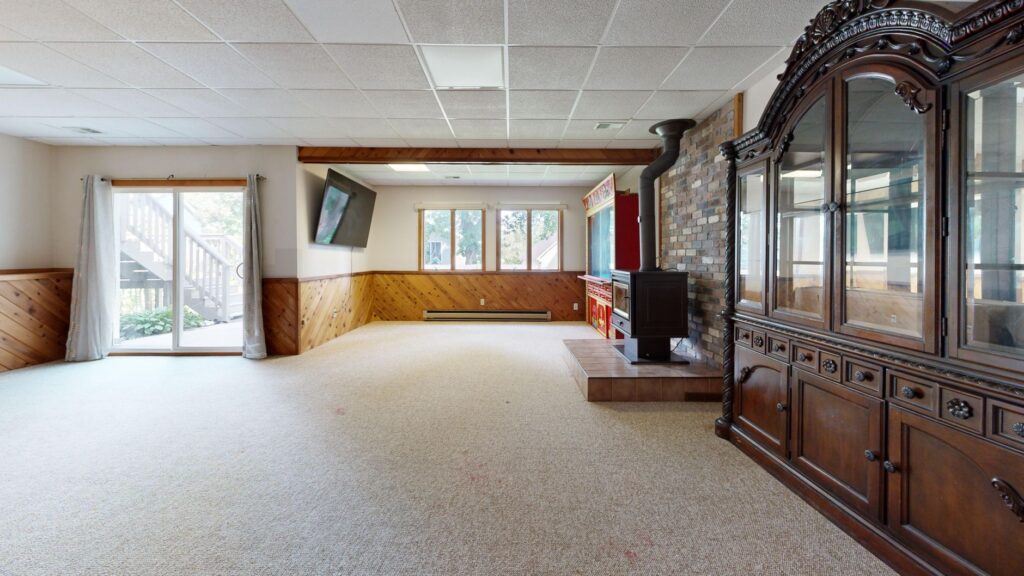
The average timeline for a basement remodel generally falls within a range of 6 to 16 weeks from the start of construction to final completion. This estimate encompasses various types of projects, from simple aesthetic updates to comprehensive basement finishing that adds substantial living space.
Several variables contribute to this broad timeframe. A project focused solely on updating existing finishes, such as new flooring and paint, takes far less time than a complete conversion requiring framing, new electrical circuits, and extensive insulation. Local building codes and the permit application process in Greenville also play a role, as securing necessary municipal approvals must precede construction work.
How Do Basement Remodel Timelines Vary by Project Size?
The scale of your renovation project is the primary determinant of its overall duration. Typical timelines break down across three general project sizes:
Small Basement Remodels (6–8 Weeks)
Small remodels typically involve cosmetic updates to an already finished or partially finished space. Work often includes repainting walls, installing new flooring, updating light fixtures, or completing minor repairs. These projects generally involve minimal structural changes and do not require extensive plumbing or electrical additions.
Medium Basement Remodels (8–12 Weeks)
Medium-sized remodels often involve creating defined spaces, such as an additional bedroom, a dedicated play area, or a half-bathroom addition. This level of renovation usually includes framing new walls, hanging drywall, and extending existing electrical or plumbing lines, requiring careful trade coordination without major structural alterations.
Large Basement Remodels (12–16+ Weeks)
Full basement finishing projects are the most extensive and time-consuming. These involve transforming an entirely unfinished basement into functional living space—often adding multiple rooms, a full bathroom, a kitchenette, or egress windows. Such projects require comprehensive design, rough-ins (electrical, plumbing, HVAC), insulation, waterproofing, and detailed finish carpentry. Complex layouts or custom features can extend the project beyond four months.
| Project Size | Typical Duration | Scope of Work |
|---|---|---|
| Small Remodel | 6–8 Weeks | Painting, new flooring, light fixture updates, minor repairs. |
| Medium Remodel | 8–12 Weeks | Framing new walls, drywall, extending electrical/plumbing, adding a half-bath or wet bar. |
| Large Remodel / Finishing | 12–16+ Weeks | Full build-out of an unfinished basement, multiple rooms, full bath/kitchenette, extensive rough-ins, structural modifications, waterproofing. |
What Factors Influence the Duration of a Basement Remodel?
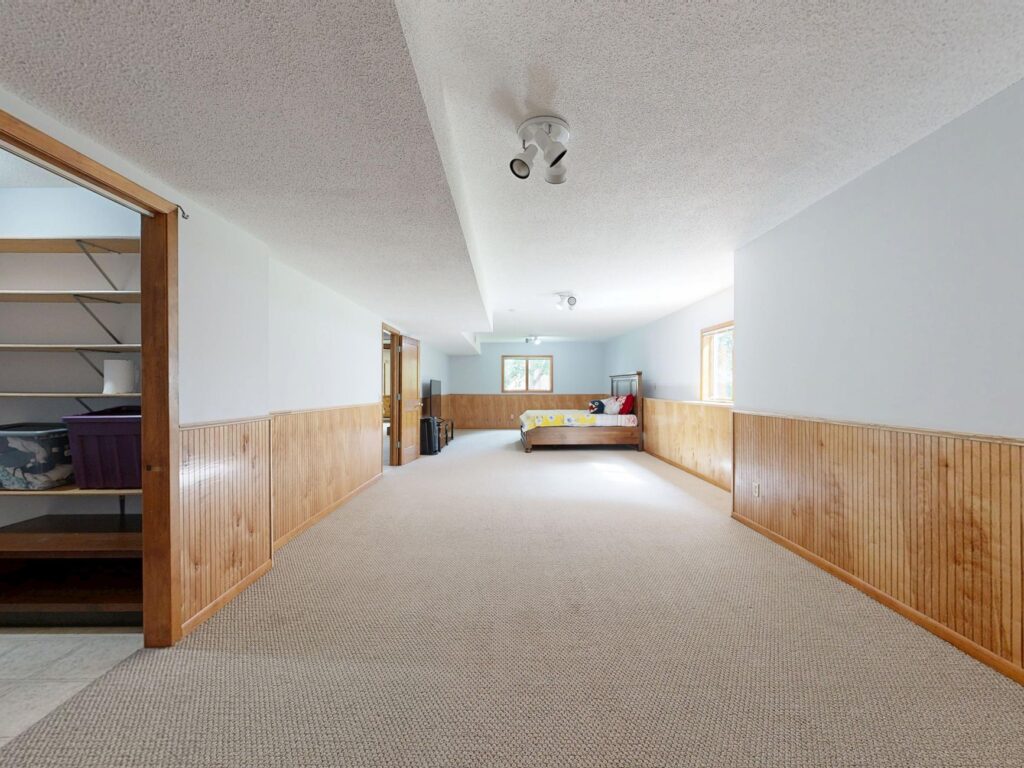
While project scope is the primary driver, several specific factors influence the construction schedule:
- Permits and Inspections: Obtaining necessary permits from the local building department is required for major remodeling work. Plan review times vary, and mandatory municipal inspections at key milestones (rough-in, insulation, final) must be scheduled around construction progress.
- Design and Planning Complexity: Detailed architectural plans streamline construction. Conversely, custom layouts, unique engineering requirements, or mid-project revisions add time to the schedule.
- Material Availability: Lead times for specialized items—such as custom cabinetry, specific flooring types, or egress window units—can dictate the construction sequence.
- Contractor Scheduling: Subcontractor coordination across trades (plumbing, electrical, HVAC, drywall) requires disciplined scheduling to avoid idle days between phases.
- Unforeseen Conditions: Basements can conceal hidden issues, such as moisture intrusion, foundation settling, outdated wiring, or plumbing concerns that must be remedied before new finishes are installed.
- Decision-Making: Selecting fixtures, paint colors, and flooring early prevents work stoppages while waiting for product deliveries.
What Are the Typical Stages of a Basement Remodel?
A basement remodel follows a sequential multi-stage process:
- Planning and Design (2–4 Weeks Pre-Construction): Developing layout blueprints, selecting materials, finalizing engineering plans, and submitting documentation for municipal permits.
- Demolition and Site Preparation (1–3 Days): Removing existing partitions, outdated fixtures, or debris to establish a clean working envelope.
- Framing (1–2 Weeks): Building perimeter stud walls, interior partition walls, soffits, and closet enclosures according to the approved floor plan.
- Rough-Ins (2–4 Weeks): Installing mechanical infrastructure, including electrical wiring, plumbing supply and drain lines, and HVAC ductwork prior to closing walls. Required rough inspections take place at this stage.
- Insulation and Drywall (2–3 Weeks): Installing thermal and acoustic insulation followed by hanging, taping, mudding, and sanding drywall to prepare surfaces for paint.
- Finishing Touches (3–6 Weeks): Painting, laying flooring, setting interior doors and trim, installing cabinetry, and mounting electrical and plumbing fixtures.
- Final Inspections and Clean-up (1–3 Days): Completing punch-list details, passing final municipal building inspections, and conducting a thorough post-construction cleaning.
Frequently Asked Questions
Do I need a permit for a basement remodel in Greenville, MI?
Yes, most significant basement remodeling projects require permits from the local building department. This includes projects involving structural changes, new electrical circuits, plumbing alterations, mechanical additions, or the creation of habitable living space.
How can I speed up my basement remodel?
Finalizing all design plans before work starts, making material and fixture selections well in advance, and avoiding mid-project scope changes help keep the construction schedule on track.
What factors affect the cost of basement finishing?
Overall costs depend on square footage, current basement condition, layout complexity, and material selections. Adding wet bars, full bathrooms, egress windows, or specialized moisture mitigation systems increases both the labor and material investment required.
What are common basement renovation layouts?
Popular basement layouts include open family entertainment areas, guest suites with full bathrooms, dedicated home offices, workout spaces, and organized utility and storage rooms.
How do I choose a basement remodeling contractor?
Look for licensed and insured residential builders with a clear track record in basement finishing. Verify references, review detailed written contracts outlining the project scope and schedule, and ensure the builder manages local permitting and inspections.
Maximizing Your Investment: Value, Efficiency, and Design
A well-planned basement remodel adds usable square footage and improves overall home functionality. Adding defined living spaces, such as an extra bedroom, a dedicated bathroom, or a home office, can enhance everyday comfort while increasing potential property value.
Incorporating energy-efficient improvements during the remodeling process also yields long-term benefits. Proper foundation wall insulation, high-efficiency lighting, and updated HVAC distribution improve comfort throughout the home and help manage utility demands year-round.
Integrating Modern Solutions and Advanced Features into Your Basement Remodel
Beyond the fundamental stages and timelines, a successful basement remodel in Greenville, MI, often involves integrating modern solutions and advanced features that enhance comfort, safety, and long-term value. For instance, robust basement waterproofing is paramount. While the post touches on it, delving into specific systems like interior or exterior drain tile, high-capacity sump pump installations, and advanced vapor barriers offers superior protection against moisture, a common basement challenge. Similarly, optimizing insulation with choices like spray foam, rigid foam panels, or high-performance batt insulation significantly improves energy efficiency and creates a more comfortable living environment year-round, especially given Michigan's climate variations.
When it comes to interior finishes, selecting materials specifically suited for basement environments is key. Durable and moisture-resistant flooring options such as Luxury Vinyl Plank (LVP), epoxy coatings, or stained concrete not only look great but also withstand the unique conditions of a lower level better than traditional materials. Furthermore, a critical, often overlooked, aspect of basement safety is radon mitigation. Integrating a radon reduction system during the remodel ensures a healthier indoor air quality for your family, a vital consideration for many homes in our region.
Finally, consider the convenience and future-proofing that smart home technology offers. From intelligent lighting zones and automated climate control to integrated entertainment systems, these features can transform your remodeled basement into a truly modern, functional, and enjoyable extension of your Greenville, Michigan home.