
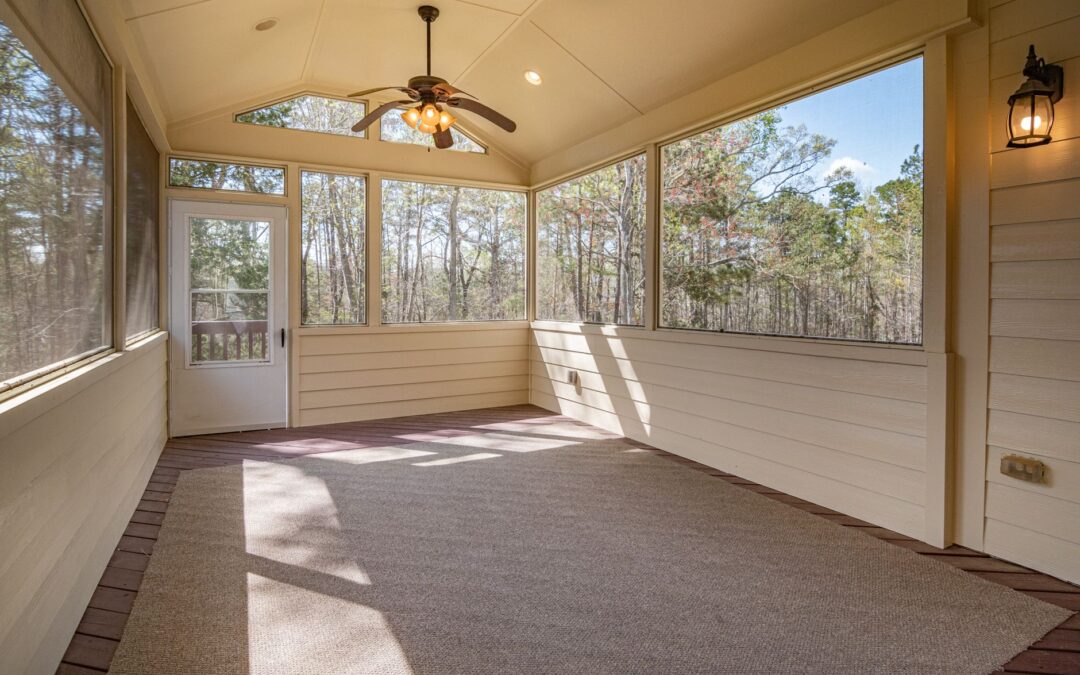
Considering a screen room addition for your home? Whether you're thinking about a patio screen enclosure or a full custom build, adding a screened space can significantly enhance your outdoor living, offering protection from insects and the elements while allowing you to enjoy fresh air. Understanding the overall planning process, material choices, and key cost factors is the first step in starting your project.
What is a Screen Room Addition?
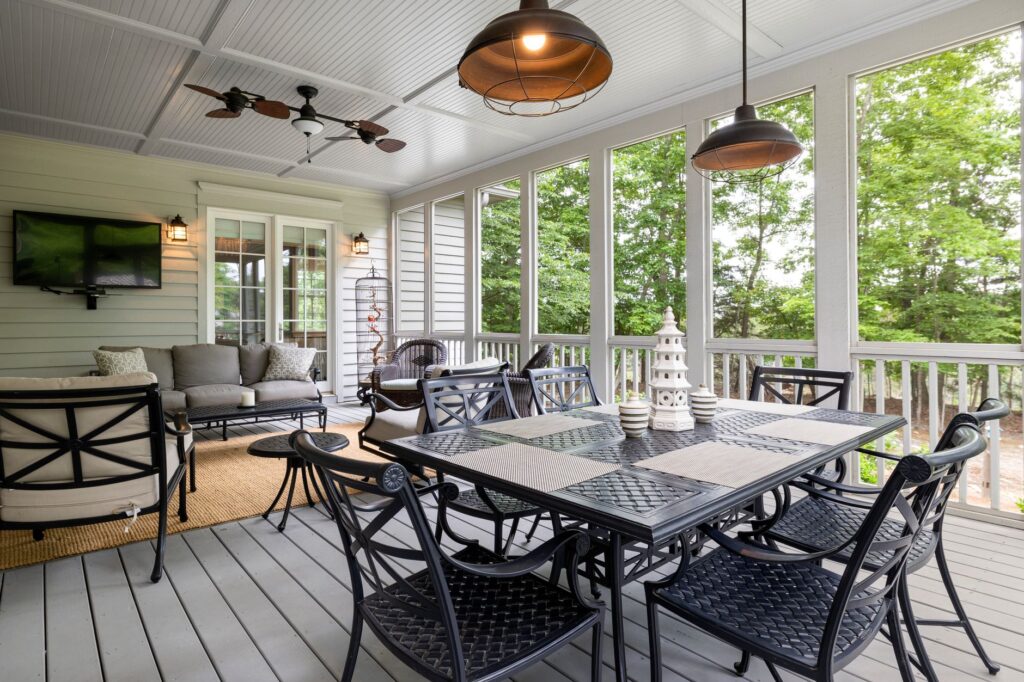
A screen room addition is an enclosed outdoor living space that provides protection from insects, leaves, and direct sun while maintaining an open-air feel. Typically constructed with a roof, a sturdy frame, and durable screening material, these rooms allow homeowners to enjoy their yard without common outdoor nuisances. They are distinct from three-season rooms or sunrooms due to their primary function as an open-air screened enclosure without extensive insulation or climate control systems.
Screen Room Addition Costs: Key Considerations
The total investment for a screen room addition varies significantly based on whether you are screening an existing structure or building a new one from the ground up. Labor rates, material availability, and specific site conditions all play an important role in overall project expenses.
Screening Existing Porches and Decks
Screening an existing porch or deck is often the most budget-friendly way to add a screen room. This project typically involves framing and installing mesh screens around an already-built structure with an existing roof and foundation. Because the primary load-bearing elements are already in place, labor and material demands are generally lower than ground-up construction.
Building a New Screen Room
Building a new screen room from scratch involves more extensive construction, including site preparation, footings or foundation work, framing, roofing, and flooring, alongside the screen installation. The final investment depends heavily on the overall dimensions, architectural complexity, and the quality of chosen finishes.
Factors Affecting Screen Room Addition Costs
Several critical factors determine the overall budget for your project:
- Size and Square Footage: Larger screen rooms naturally require more framing, screening, and roofing materials, as well as additional labor hours.
- Design Complexity: A simple, rectangular footprint is generally more economical than custom designs with multiple angles, complex roof tie-ins, or integrated architectural features.
- Materials Chosen: Framing materials (such as pressure-treated lumber, aluminum, or vinyl) and specialized screen meshes impact total costs.
- Site Conditions: Uneven terrain, accessibility challenges, or the need for extensive grading can add to project requirements.
- Roof Integration: Building an integrated roof tied into the existing home's roofline requires more engineering and labor than simpler standalone or panel systems.
- Additional Features: Elements like electrical outlets, ceiling fans, integrated lighting, or premium screen doors will adjust the scope of work.
Material Choices and Their Impact
The selection of materials for your screen room plays a significant role in both its appearance and long-term durability. Different options offer varying balances of maintenance, longevity, and aesthetics.
Framing Materials
- Pressure-Treated Wood: A traditional framing choice that offers natural warmth. Wood requires periodic maintenance, such as staining or sealing, to protect against moisture and weather exposure.
- Aluminum: A lightweight, durable framing option that resists rust and rot, requiring minimal ongoing maintenance.
- Vinyl: Offers low-maintenance benefits similar to aluminum and does not require painting, available in several standard styles and colors.
Screen Types
The type of mesh chosen affects visibility, airflow, durability, and pest protection:
- Standard Fiberglass: A widely used mesh that is flexible, budget-conscious, and dent-resistant.
- Aluminum Wire: Rigid and durable, providing clear visibility with strong resistance to sagging.
- Pet-Resistant Screens: Heavy-duty mesh designed to withstand scratching and tears from household pets.
- Solar Screens: Tighter weaves designed to reduce glare and block a portion of UV rays and solar heat.
- Retractable Screens: Motorized or manual screens that roll out of sight, providing flexibility between open and enclosed spaces.
Roofing and Flooring
When building a new enclosure, the choice of roofing—from asphalt shingles matching the main home to insulated roof panels—impacts both weather resistance and overall cost. Flooring can range from standard deck boards and composite materials to poured concrete or exterior tile.
Permits and Building Regulations
A building permit is typically required for most screen room additions, whether completing a new freestanding structure, attaching an addition to your home, or making structural alterations to an existing deck. Building permits help ensure construction complies with local building codes, structural safety standards, and zoning setbacks.
Homeowners in Greenville, MI, should consult the local municipal building department to understand permit requirements, documentation needs, and inspection schedules before construction begins.
Screen Room vs. 3-Season vs. Sunroom
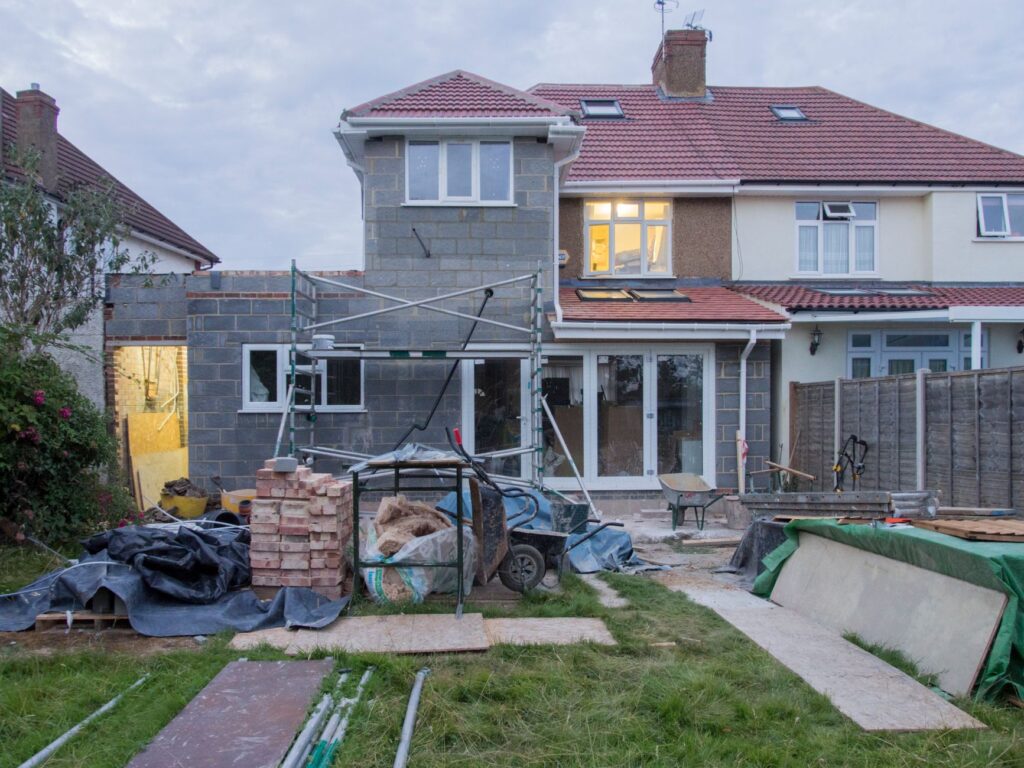
Understanding the differences between outdoor enclosure styles helps homeowners select the best fit for their lifestyle and budget:
| Feature | Screen Room | Three-Season Room | Sunroom (Four-Season) |
|---|---|---|---|
| Primary Function | Insect protection, open-air ventilation | Extended seasonal shelter from wind and rain | Year-round climate-controlled living space |
| Enclosure Type | Mesh screening | Single-pane glass or vinyl window panels | Insulated, double-pane glass and finished walls |
| Insulation | None | Minimal or uninsulated | Fully insulated building envelope |
| Heating / Cooling | Ambient outdoor temperature (fans optional) | Supplemental space heating optional | Connected to home HVAC system |
| Usage Period | Warm and mild weather | Spring through autumn | All four seasons |
Project Timeline and What to Expect
The timeline for completing a screen room depends on the project's scale. Retrofitting screens onto a structurally sound, existing covered porch generally takes a matter of days. A full ground-up build requires several stages—including site preparation, foundation footings, framing, roofing, electrical rough-ins, and final inspections—which typically spans several weeks depending on contractor scheduling, permitting timelines, and local weather conditions.
Routine Care and Maintenance
While screen rooms are generally straightforward to maintain, periodic upkeep helps protect the structure and prolong its lifespan:
- Screen Maintenance: Inspect mesh periodically for small punctures or loose spline. Individual panels can be repaired or rescreened as needed.
- Framing Care: Wood frames should be washed and resealed or painted periodically to guard against moisture damage. Aluminum and vinyl frames require occasional cleaning with mild soap and water.
- Roof and Gutter Checks: Clear leaves and debris from gutters and inspect roofing surfaces after severe weather or heavy seasonal storms.
- General Cleaning: Sweeping flooring and wiping down screens removes pollen, dust, and spiderwebs to maintain visibility and airflow.
Choosing a Contractor
Selecting a qualified professional is key to a smooth build. Consider the following steps when planning your project:
- Verify Credentials: Ensure your contractor is properly licensed and carries active liability and workers' compensation insurance.
- Review Previous Work: Look at portfolios of past porch and enclosure projects to evaluate craftsmanship and detail.
- Request Detailed Estimates: Collect comprehensive, written quotes outlining the scope of work, material specifications, and labor terms.
- Clarify Warranties: Understand workmanship and manufacturer warranties on materials like framing components and screen fabrics.
JM Construction Group provides remodeling and outdoor living solutions, helping homeowners design and build screen rooms tailored to their property and lifestyle.