
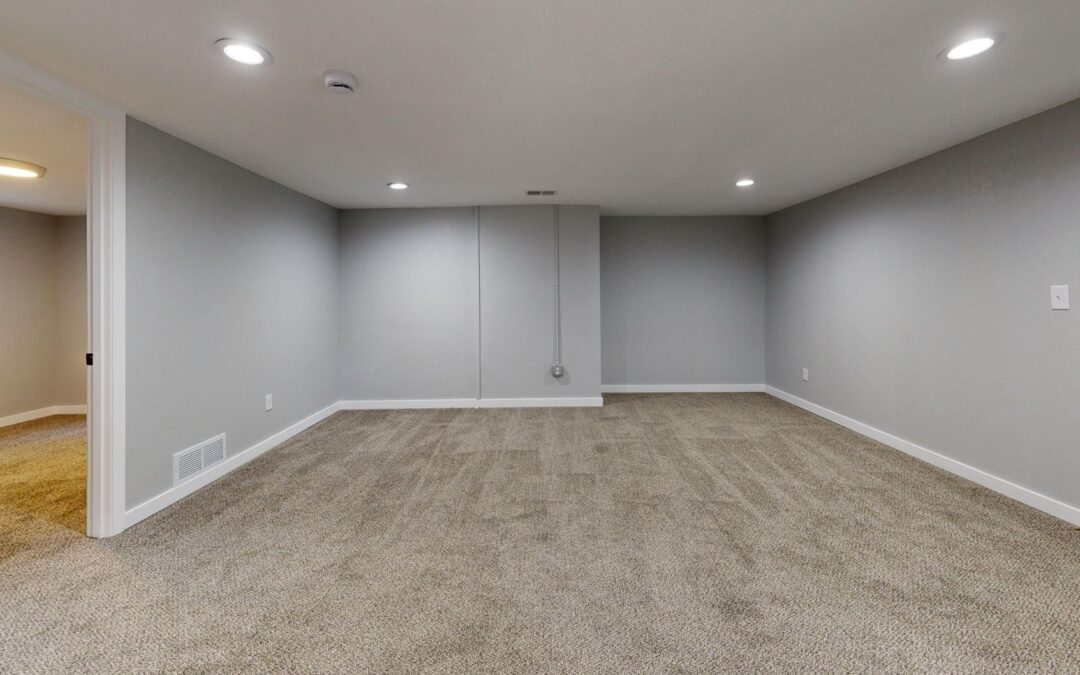
Quick answer: Basement finishing transforms underutilized space into a vibrant, functional extension of your home, adding significant value and versatility. This process typically involves essential elements like egress windows for safety, robust waterproofing, proper subfloor installation, efficient HVAC systems, and strategic lighting design to create a comfortable and inviting living area tailored to your needs.
Key Takeaways
- Finishing your basement significantly increases usable square footage and boosts property market value.
- A finished basement offers versatility, allowing creation of spaces like family rooms, home offices, guest suites, home theaters, or home gyms.
- Costs vary based on factors like size, design complexity, material choices, and utility needs.
- The basement finishing process involves initial consultation, design, permitting, construction, and a final quality walkthrough, ensuring compliance with local codes.
- Permits are required for basement finishing, and critical considerations include egress windows for safety and effective moisture control.
Considering basement finishing can unlock significant potential within your home, transforming an underutilized space into a vibrant, functional extension of your living area. Whether you envision a cozy family room, a productive home office, or an additional bedroom, a finished basement adds both value and versatility to your property. This transformation thoughtfully incorporates elements like essential egress window requirements for safety and natural light, robust waterproofing solutions for long-term protection, and crucial considerations such as structural assessments, radon mitigation systems, subfloor installation for comfort, efficient HVAC systems for climate control, and strategic lighting design to create an inviting atmosphere.
Why Consider Basement Finishing for Your Home?
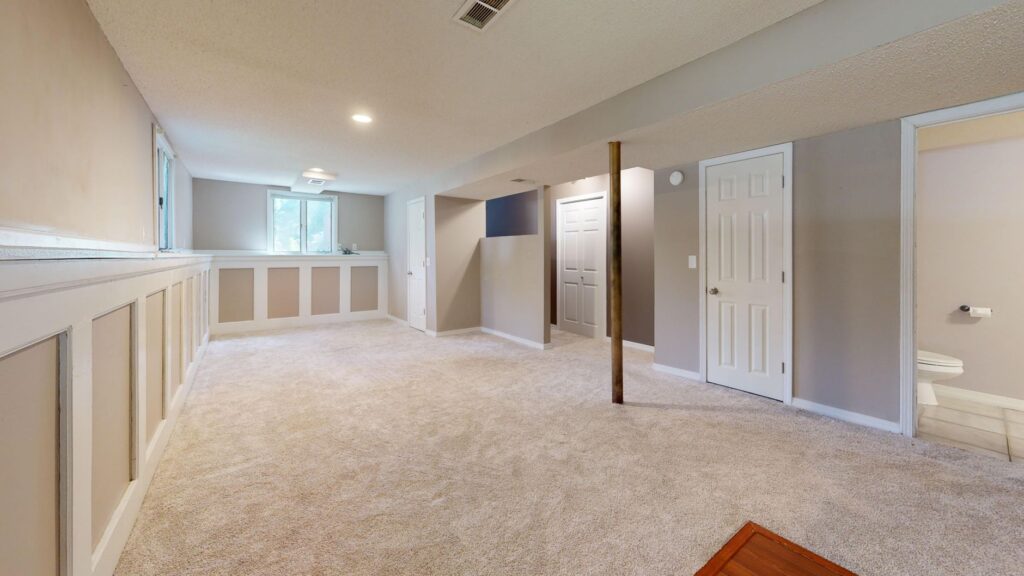
Finishing your basement provides a unique opportunity to expand your home's functional living area without the need for an addition or relocating. For homeowners, this investment offers numerous compelling benefits that enhance both lifestyle and property value.
One primary advantage is the significant increase in usable square footage. An unfinished basement represents valuable space that can be transformed into practically any room your household needs, from a spacious family room to a quiet home office. This expansion often comes at a more economical cost per square foot compared to building an entirely new addition onto your existing home.
Beyond added space, a finished basement can substantially boost your property's market value. Real estate experts generally agree that well-executed home improvements, particularly those that add functional living space, offer a strong return on investment. By finishing your basement, you are not just creating new rooms; you are enhancing your home's overall appeal and competitive edge in the housing market.
Moreover, a finished basement can improve your home's energy efficiency. Insulating and finishing the walls, floors, and ceilings can help regulate temperatures, leading to lower heating and cooling costs. This benefit, combined with the ability to customize the space to your exact preferences, makes basement finishing a smart and practical choice.
What Types of Spaces Can You Create in a Finished Basement?
A finished basement offers incredible versatility, allowing you to design and create a wide array of functional and enjoyable spaces tailored to your family's specific needs and desires. The possibilities are truly extensive, limited primarily by your imagination and the structural characteristics of your existing basement.
Here are some of the most popular and impactful transformations for a finished basement:
- Family Room or Entertainment Area: This is a common choice, providing a spacious and comfortable area for relaxation, watching movies, playing games, and spending quality time with family and friends. It can serve as a secondary living room, freeing up your main living area.
- Home Office or Study: With more people working remotely, a dedicated home office in the basement offers a quiet, distraction-free environment essential for productivity. Incorporating built-in shelving and good lighting can create an ideal workspace.
- Guest Suite or Additional Bedroom: Adding a bedroom, complete with an egress window for safety and natural light, and potentially an attached bathroom, creates a private and comfortable space for guests or a growing family member.
- Home Theater: Basements are naturally conducive to home theaters due to their inherent darkness and ability to be soundproofed. You can design a cinematic experience with comfortable seating, a large screen, and surround sound.
- Wet Bar or Kitchenette: For entertaining, a wet bar or small kitchenette can be a fantastic addition, allowing you to host gatherings without constantly going upstairs. This can complement an entertainment area or a guest suite.
- Home Gym or Fitness Area: Avoid crowded gyms by creating your own workout space. Basements provide ample room for equipment and can be fitted with durable flooring suitable for exercise.
- Playroom or Kids' Zone: Designating a basement area for children's play keeps toys contained and provides a safe, dedicated space for imaginative activities, especially beneficial for larger families.
- Laundry Room Optimization: If your laundry is currently in an unfinished, uninviting space, finishing the basement can integrate a modern, functional, and pleasant laundry area, possibly alongside other amenities.
The flexibility of basement finishing means you can even combine several of these ideas, creating a multi-functional space that adapts to various activities.
What Factors Influence Basement Finishing Costs?
The cost to finish a basement varies significantly based on several key factors. Understanding these elements can help you budget effectively and make informed decisions during the planning phase:
- Size of the Basement: Larger basements naturally require more materials and labor, increasing overall costs. The square footage being finished is a primary cost driver.
- Design Complexity: A simple, open-concept design will be less expensive than a layout that includes multiple rooms, new bathrooms, a kitchenette, or intricate built-ins. Adding new plumbing for a bathroom or wet bar, for example, significantly increases complexity and cost.
- Material Selections: The choice of flooring, cabinetry, countertops, fixtures, and trim can dramatically affect the budget. High-end finishes will elevate costs compared to more budget-friendly options.
- Structural & Utility Needs: Existing conditions play a major role. If your basement requires waterproofing, mold remediation, new egress windows for safety, or significant upgrades to electrical, plumbing, or HVAC systems, these foundational improvements will add to the total cost.
- Permits and Inspections: Local building codes in Greenville, MI require permits for basement finishing projects to ensure safety and structural integrity. The cost of permits and necessary inspections must be factored into the budget.
- Labor Rates: Local labor rates will influence the overall project price. Experienced contractors may have higher rates, but they often deliver superior quality and efficiency.
Consulting with local contractors for an on-site evaluation allows you to discuss your project goals and receive a detailed estimate tailored to your home's specific requirements.
The General Basement Finishing Process
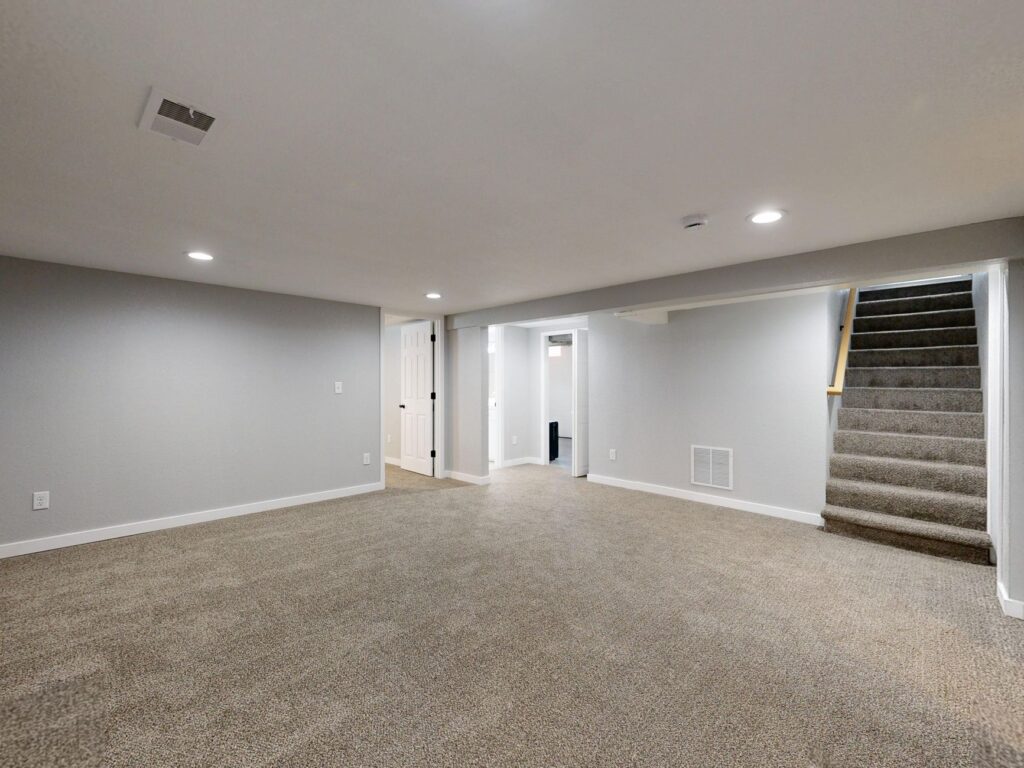
Embarking on a basement finishing project involves a structured and collaborative process designed to bring your vision to life safely and efficiently. A typical approach prioritizes clear planning, quality craftsmanship, and adherence to local regulations:
- Initial Consultation & Design: The process begins with a discussion of ideas, needs, and budget. The team assesses the basement's existing conditions and develops a functional design plan that incorporates the desired spaces and features.
- Detailed Proposal & Agreement: A comprehensive proposal outlines all aspects of the project, including planned materials, timelines, and cost breakdowns before work begins.
- Permitting & Preparations: Contractors handle the necessary permitting processes with local municipal authorities in Greenville, MI, ensuring all work complies with building codes. This stage also includes necessary prep work like waterproofing or structural adjustments.
- Construction & Installation: Skilled tradespeople execute the build. This includes framing, electrical and plumbing installation, insulation, drywall, flooring, and the installation of all fixtures and finishes.
- Quality Assurance & Final Walkthrough: Upon completion, a thorough quality check confirms that every detail meets proper standards, followed by a final walkthrough with the homeowner.
Choosing a Contractor in Greenville, MI
Selecting the right contractor for your project is critical to its success. Homeowners benefit from partnering with professionals who understand local building codes, safety requirements, and architectural styles common to the Greenville area.
Working with an established team ensures comprehensive project management, whether your build requires concrete work, new utility connections, or integrated structural modifications.
Frequently Asked Questions
How long does basement finishing typically take?
The timeline for basement finishing varies based on project complexity and size, but many standard projects take several weeks from start to finish. Factors like structural modifications, the addition of new bathrooms or kitchens, and material availability can influence the overall duration.
Do I need permits for basement finishing in Greenville, MI?
Yes, basement finishing projects in Greenville, MI typically require permits from the local building department. These permits ensure that all structural, electrical, and plumbing work complies with applicable safety standards and building codes.
Can finishing my basement increase my home's value?
Yes, finishing your basement is widely recognized as a home improvement that can increase your home's market appeal and value by adding functional, livable square footage to the property.
What about moisture control in a basement?
Moisture control is a critical aspect of basement finishing. Before any construction begins, it is essential to address any existing moisture issues, such as leaks or dampness. This may involve exterior waterproofing, interior drainage systems, sealing cracks, and ensuring proper ventilation and dehumidification.
Can I add a bathroom to my finished basement?
Yes, adding a bathroom to a finished basement is a popular option that greatly enhances its functionality, especially for guest suites or entertainment spaces. This requires planning for drainage, plumbing lines, and adequate ventilation.
Innovations & Essential Tips for Basement Finishing
Modern basement finishing projects often incorporate updated technologies and specialized design elements to maximize comfort, efficiency, and long-term utility:
- Advanced Insulation: Products like rigid foam or spray foam can improve thermal performance, helping maintain stable indoor temperatures year-round.
- Smart Home Integration: Automated lighting, climate controls, and integrated audiovisual wiring make subterranean spaces modern and convenient.
- Safety Features: Installing appropriately sized egress windows provides vital emergency exits and introduces natural light into lower-level rooms. Radon mitigation systems also help maintain healthy indoor air quality.
- Soundproofing: Adding acoustic insulation or specialized drywall helps isolate noise, making basements ideal for home theaters, music rooms, or home offices.
- Durable Flooring: Materials such as luxury vinyl plank (LVP) or engineered products provide enhanced moisture resistance and durability in below-grade environments.