
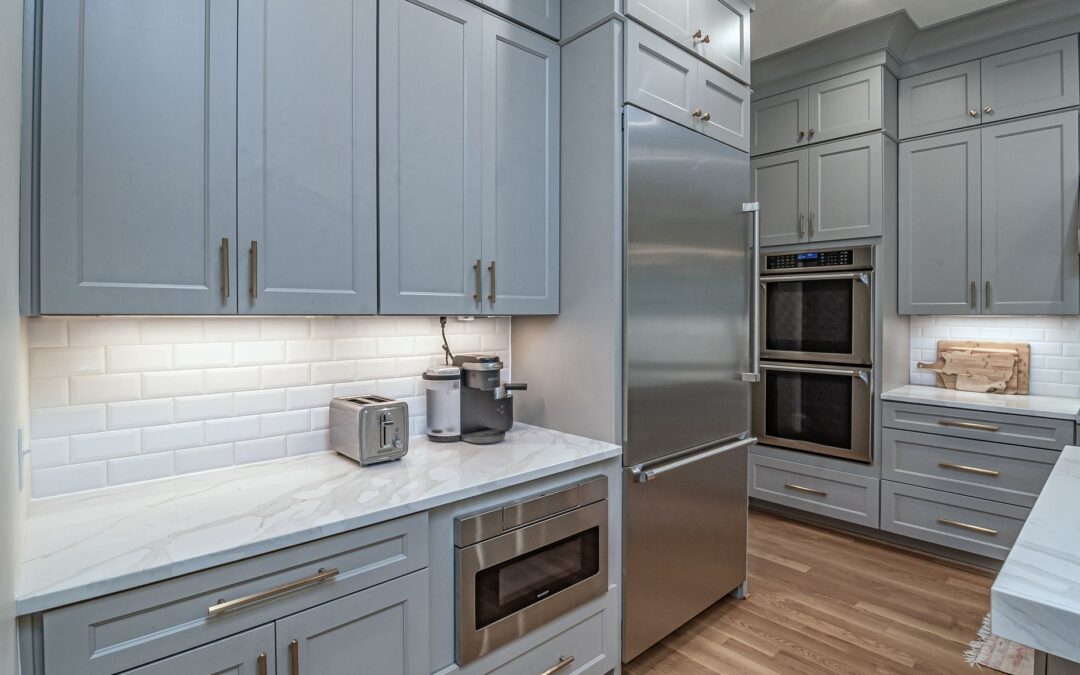
Quick answer A kitchen remodel in Greenville, MI, varies significantly by scope. Minor updates are the least expensive, mid-range remodels involve moderate investment, and major transformations are the most costly. Setting aside a contingency fund for unforeseen expenses and obtaining local estimates will provide the most precise financial plan.
What Is the Average Cost of a Kitchen Remodel in Greenville, MI?
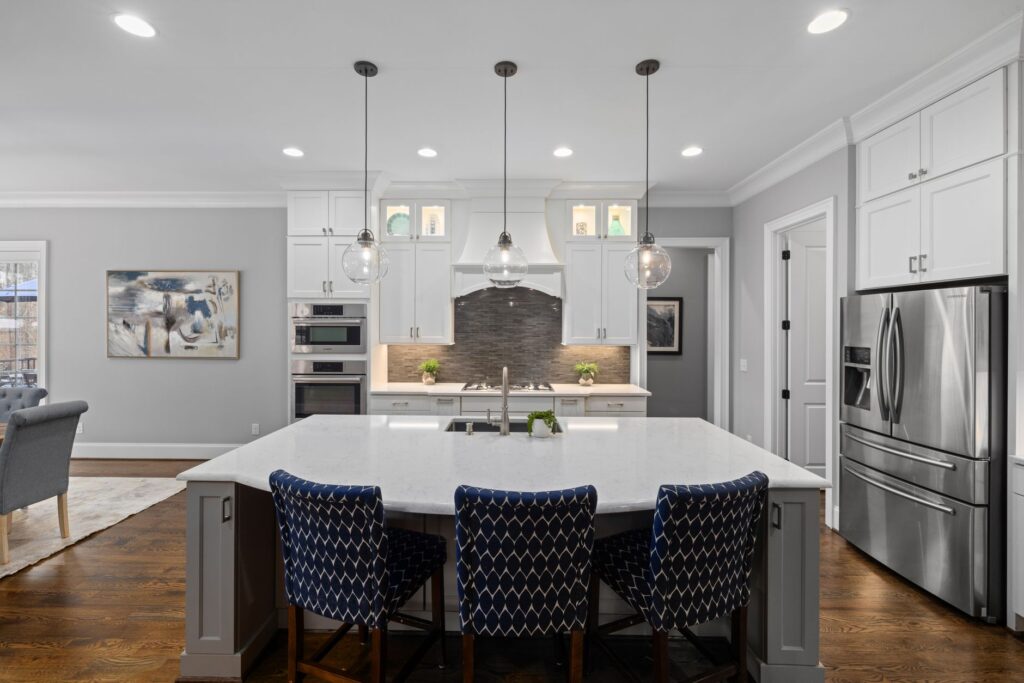
Determining a single average cost for a kitchen remodel can be misleading due to the wide range of variables involved. National averages often do not reflect local market conditions, labor rates, or material availability specific to the area. Instead, it is more accurate to consider costs based on the scope and complexity of the renovation.
Minor remodels, which might involve surface-level updates like painting, new cabinet hardware, or a refreshed backsplash, naturally incur lower costs. Mid-range remodels often include new semi-custom cabinetry, updated appliances, and modest layout changes. Major renovations involve significant structural work, custom cabinetry, high-end appliances, and complete reconfigurations, representing the highest investment. For an accurate understanding of costs for your specific project, consulting with local contractors is indispensable.
Minor to Major Kitchen Remodel Budgets
When planning your kitchen renovation, categorizing your project by scope can help establish a clearer budget framework. While exact figures depend on individual choices, here is a general guide:
A minor kitchen remodel typically focuses on cosmetic updates without altering the layout. This might include repainting, refacing cabinets (rather than replacing), new countertops, sink, faucet, and possibly a new flooring surface. The goal is to refresh the space with minimal disruption and cost.
A mid-range kitchen remodel involves more significant changes. This level often includes replacing all cabinetry with semi-custom options, installing new appliances, upgrading countertops, and potentially making minor layout adjustments. It aims for a noticeable improvement in both aesthetics and functionality.
A major kitchen remodel represents a complete transformation. This scope often includes reconfiguring the kitchen's layout, removing or adding walls, installing custom cabinetry, premium appliances, high-end countertops, and extensive lighting and flooring upgrades. These projects are comprehensive and involve a substantial investment.
To provide a clearer comparison, consider the typical characteristics of each remodel type:
| Remodel Type | Scope of Work | Typical Cost Level (Qualitative) |
|---|---|---|
| Minor Kitchen Remodel | Painting, cabinet refacing/repainting, new hardware, basic countertops, new sink/faucet, refreshed flooring. No layout changes. | Least expensive; focused on cosmetic updates. |
| Mid-Range Kitchen Remodel | New semi-custom cabinets, new mid-tier appliances, new countertops, new flooring, minor plumbing/electrical updates. Potential for minor layout tweaks. | Moderate investment; significant aesthetic and functional improvements. |
| Major Kitchen Remodel | Custom cabinetry, high-end appliances, premium countertops, significant layout changes (e.g., wall removal), new lighting scheme, extensive plumbing/electrical work, high-quality flooring. | Most expensive; complete transformation and often structural changes. |
For specific cost estimates for your project, J and M Construction Group offers consultations to assess your vision and provide detailed quotes.
Factors Affecting Your Kitchen Remodel Budget
Several critical factors directly impact the overall cost of a kitchen remodel. Understanding these elements helps you make informed decisions and manage your budget effectively:
- Scope of Work This is the most significant factor. A complete gut and remodel will always cost more than a cosmetic update. Changes to the kitchen's footprint, moving plumbing lines, or altering electrical layouts add complexity and expense.
- Material Choices The quality and type of materials chosen for cabinets, countertops, flooring, and backsplashes have a vast price range. Custom cabinetry and natural stone countertops will be substantially more expensive than stock cabinets and laminate surfaces.
- Appliance Selection High-end, professional-grade appliances come with a premium price tag compared to standard models. Smart appliances or integrated units also increase costs.
- Labor Costs The cost of skilled labor for demolition, installation, plumbing, electrical work, and finishing constitutes a significant portion of the budget.
- Permits and Inspections Depending on the scope of your remodel, particularly if it involves structural, plumbing, or electrical changes, local building permits from the City of Greenville or Montcalm County will be required. These come with fees and necessitate inspections to ensure safety and compliance with building codes.
- Unexpected Issues Older homes may reveal unforeseen problems like outdated wiring, plumbing leaks, or structural damage once demolition begins. Budgeting for a contingency fund is crucial to cover these potential surprises.
How Do You Create a Realistic Budget for Your Kitchen Renovation?
Developing a realistic budget is the cornerstone of a successful kitchen renovation. Follow these steps to ensure your financial plan aligns with your vision:
- Define Your Project Scope Clearly outline what you want to achieve. Is it a minor refresh, a functional upgrade, or a complete overhaul? List all desired changes and features.
- Research Material and Appliance Costs Explore price ranges for the specific cabinets, countertops, flooring, and appliances you are considering by visiting showrooms and online suppliers.
- Obtain Multiple Quotes from Local Contractors Contact reputable general contractors, such as J and M Construction Group, for detailed estimates. Ensure quotes are comprehensive and itemize costs for labor, materials, and any subcontracted work.
- Allocate a Contingency Fund Include a buffer in your overall budget for unexpected expenses. This is critical for managing unforeseen structural or mechanical issues that can arise during demolition.
- Consider Installation Costs Remember that material costs are separate from installation labor. Ensure your quotes clearly differentiate between the two.
- Prioritize and Compromise If initial estimates exceed your target budget, identify areas where you can compromise without sacrificing your core vision, such as selecting alternative countertop materials or standard appliances.
Kitchen Remodel Budget Relative to Home Value
Aligning your remodeling investment with the value of your property is an important consideration. Over-improving relative to neighborhood standards may make it difficult to recoup costs upon resale, while under-investing might not provide the desired quality or functionality. Your personal financial situation and how long you plan to stay in the home should also guide this decision. J and M Construction Group can help you understand how your remodel choices align with local housing characteristics.
Typical Cost Elements for Kitchen Remodel Components
Understanding how your budget is distributed among various kitchen components can help you allocate funds effectively. Key cost categories include:
- Cabinetry and Hardware Often one of the largest project expenses, encompassing custom, semi-custom, or stock cabinets, plus handles, pulls, and internal organizational features.
- Installation (Labor) Covers the skilled work of carpenters, plumbers, electricians, and general trades for demolition and installation.
- Appliances Costs vary based on brand, finish, and features across refrigerators, ranges, dishwashers, and ventilation hoods.
- Countertops Material choices like quartz, granite, solid surface, laminate, or butcher block heavily influence total pricing.
- Flooring Options range from luxury vinyl plank to hardwood and tile, each with varying material and subfloor preparation costs.
- Plumbing and Electrical Moving fixtures, running new circuits, or upgrading panels adds specialized labor and materials.
- Lighting Encompasses ambient ceiling fixtures, task lighting, and under-cabinet illumination.
- Backsplash Materials include ceramic tile, stone, glass, or composite panels.
- Contingency and Permits Necessary allowances for municipal permit fees and unexpected site conditions.
Frequently Asked Questions
How long does a kitchen remodel typically take?
The duration of a kitchen remodel varies based on its scope. A minor cosmetic update might take a few weeks, while a mid-range remodel could take 4 to 8 weeks. A major renovation involving structural changes can extend to several months depending on material lead times and permitting processes.
Do I need permits for a kitchen remodel in Greenville, MI?
Permits are generally required for kitchen remodels that involve structural changes, significant plumbing alterations, or new electrical wiring. Cosmetic updates like painting or replacing cabinet fronts typically do not require permits. Always check with the local building department or your contractor to ensure compliance.
What's the best way to save money on a kitchen remodel?
To reduce costs, consider keeping your existing kitchen layout to avoid plumbing and electrical relocations. Opting for cabinet refacing or painting instead of full replacement, choosing reliable mid-tier appliances, and selecting cost-effective, durable finishes can also lower overall project expenses.
What is the typical return on investment (ROI) for a kitchen remodel?
The return on investment for a kitchen remodel depends on local real estate market conditions, the scope of work, and the quality of finishes. Kitchen updates generally rank among the most appealing home improvements for prospective buyers, enhancing marketability and home value.
Should I hire a general contractor or manage a remodel myself?
For most kitchen remodels beyond simple cosmetic updates, hiring a reputable licensed general contractor like J and M Construction Group is recommended. A contractor manages code compliance, permits, scheduling specialized subcontractors, and material delivery, helping avoid costly delays and errors.
Expanding Your Kitchen Remodel Budget: Financing, Design Trends, and Smart Upgrades
Beyond establishing your core budget, exploring available financing avenues can help make your project feasible. Common methods include home equity lines of credit, fixed-rate home improvement loans, or contractor financing programs. In certain circumstances, renovation-specific mortgages may also be an option when purchasing or refinancing an existing property.
Your chosen kitchen design style also significantly influences your budget. Whether you envision a modern aesthetic, a farmhouse look, or traditional styling, each style dictates specific material requirements. Additionally, incorporating energy-efficient appliances and updated lighting can yield long-term utility savings while enhancing everyday functionality.
Sourcing materials through regional suppliers and showrooms provides the advantage of seeing finishes in person while potentially reducing freight delays and shipping costs. Discussing product lead times with your contractor helps keep the project schedule on track and within budget.