

Embarking on a new deck project is an exciting endeavor for any homeowner in Greenville, Michigan, offering a fantastic opportunity to enhance your outdoor living space. A crucial first step in bringing your vision to life is a professional deck design consultation.
Quick answer: A deck design consultation provides guidance on transforming your outdoor space, covering personalized layouts, material selection, budgeting considerations, local permitting requirements, and a structured project plan to ensure your custom deck aligns with your goals and local regulations.
Key Takeaways
- A deck design consultation helps homeowners define their vision, explore custom layouts, and evaluate project feasibility.
- Total project investment depends on size, site conditions, framing complexity, and material choices.
- Michigan's climate necessitates durable materials like pressure-treated lumber, cedar, or composite decking to withstand snow and freeze-thaw cycles.
- Most deck projects require a building permit, and a professional design process simplifies this by preparing code-compliant plans.
- Working with an experienced professional helps ensure structural integrity, aesthetic appeal, and long-term functional value.
What is a Deck Design Consultation, and What Does It Include?
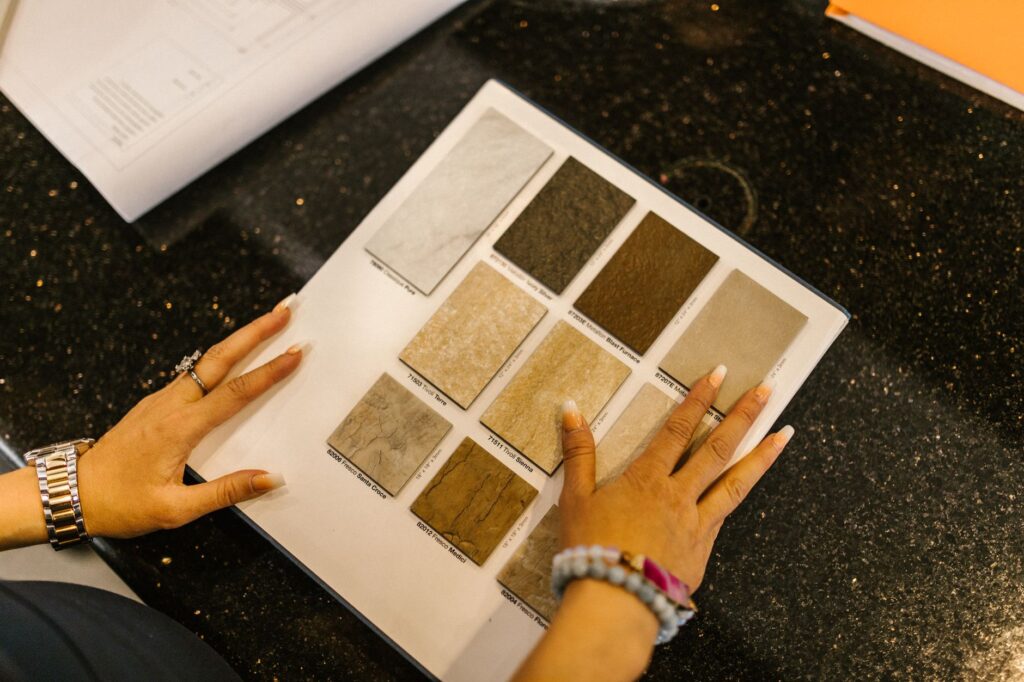
A deck design consultation is an initial, in-depth meeting with a professional builder aimed at understanding your specific needs and desires for a new outdoor living space. This essential first step lays the foundation for a smooth construction process.
During the consultation, a designer assesses the property, discusses your lifestyle and aesthetic preferences, and reviews your target budget. The goal is to gather the necessary details to develop personalized deck plans that are both functional and visually appealing, exploring single-level or multi-level layouts to maximize the yard.
Key elements typically covered in a consultation include:
- Site Evaluation: Assessing topography, existing landscape, sun exposure, and access points.
- Needs Assessment: Discussing how you plan to use your deck (such as entertaining, dining, or relaxation), desired capacity, and privacy preferences.
- Design Exploration: Presenting various styles, features, and configurations suited to your home's architecture.
- Material Guidance: Advising on deck materials suited for local weather conditions and maintenance expectations.
- Budget Overview: Outlining cost considerations based on design complexity, footprint, and material choices.
- Permitting Discussion: Explaining municipal building codes and permit requirements applicable to the property.
- Timeline Estimation: Outlining the typical duration for design drafting, permitting, and construction phases.
What Factors Influence Custom Deck Costs?
The cost of a custom deck varies significantly based on overall dimensions, elevation, chosen materials, structural complexity, and optional accessories such as custom railings, integrated lighting, or pergolas.
While natural pressure-treated lumber generally has a lower upfront material cost, composite and PVC decking options require less routine maintenance over time, such as periodic staining or sealing. During your design consultation, you will receive a transparent breakdown of material and labor options tailored to your specific project scope.
What Types of Deck Materials Are Best Suited for Michigan's Climate?
Choosing the right materials is paramount for a deck that withstands seasonal weather shifts, including heavy winter snow, freeze-thaw cycles, and humid summers.
Common decking materials include:
- Pressure-Treated Wood: A popular, economical option treated to resist rot, decay, and insects. It requires regular sealing and staining to preserve its appearance and integrity.
- Cedar: Naturally resistant to rot and insects, cedar provides a classic natural wood aesthetic. It requires periodic maintenance to maintain its color.
- Composite Decking: Engineered from wood fibers and recycled plastics, composite boards are highly resistant to moisture, fading, and splintering, offering minimal ongoing maintenance.
- PVC Decking: Made entirely from synthetic polymers, PVC is impervious to moisture and rot, providing a durable, low-maintenance surface in various finishes.
- Hardwoods: Dense hardwoods offer exceptional strength and natural resistance to rot, though they require specialized fasteners and careful installation.
- Aluminum Decking: A lightweight, non-combustible, and low-maintenance option that will not warp, rot, or absorb water.
Your design consultation will help determine which material best matches your aesthetic preferences, maintenance willingness, and project budget.
Do I Need a Permit for a New Deck, and How Does Design Help?
Most municipalities require a building permit for new deck construction or major structural modifications to an existing platform. Permitting ensures that the structure meets safety standards for frost footings, joist spans, load capacity, railing heights, and ledger attachments.
The permitting process requires clear architectural drawings and structural details. A professional design consultation facilitates this by producing accurate plans that comply with local building codes, helping prevent delays, inspections issues, or costly field adjustments.
What Are the Benefits of Hiring a Professional for Deck Design?
Investing in professional deck design services provides structured guidance from concept through final execution, helping homeowners avoid common planning pitfalls.
Key advantages include:
- Code Compliance: Ensuring footings, stairs, guardrails, and framing meet regional building codes and safety guidelines.
- Functional Layouts: Optimizing traffic flow, door access, furniture placement, and integration with surrounding landscaping.
- Informed Material Selection: Matching boards, fasteners, and framing materials to site moisture and climate demands.
- Structural Integrity: Engineering posts, beams, and connections to handle snow loads and live weight safely.
- Visual Clarity: Reviewing detailed plans or renderings before construction begins to make necessary layout adjustments early.
How Long Does the Deck Design and Build Process Typically Take?
The timeline for a deck design and build project depends on design complexity, material lead times, local permit review speed, and seasonal weather conditions.
- Initial Consultation & Design (1-3 weeks): Site measurement, needs assessment, and drafting layout concepts.
- Material Selection (1-2 weeks): Finalizing decking profiles, color palettes, railing styles, and hardware specifications.
- Permitting (2-6 weeks): Submitting structural plans to local building departments for review and approval.
- Construction (2-8 weeks): Excavating footings, framing, installing decking surfaces, building stairs, and adding railings or electrical elements.
- Final Inspection & Walkthrough: Completing municipal inspections and a final review to ensure all details meet design expectations.
What Design Options Are Available for Custom Decks?
Custom decks offer a wide range of design possibilities to suit different architectural styles and outdoor living activities.
Popular design elements include:
- Multi-Level Platforms: Ideal for sloped yards, creating distinct areas for cooking, dining, and lounging.
- Built-In Seating: Perimeter benches that maximize usable floor area and offer integrated storage options.
- Custom Railings: Options including wood, aluminum, cable, or glass panels to preserve views and enhance aesthetics.
- Integrated Lighting: Low-voltage LED fixtures on stair risers, post caps, and under rails to improve nighttime safety and ambiance.
- Shade Structures: Pergolas, covered porches, or gazebos to provide sun protection and architectural height.
- Outdoor Kitchen Integration: Dedicated zones for grills, prep counters, and outdoor dining.
- Fire Features: Built-in fire pits or hearth spaces designed with appropriate non-combustible clearances.
Schedule Your Deck Design Consultation
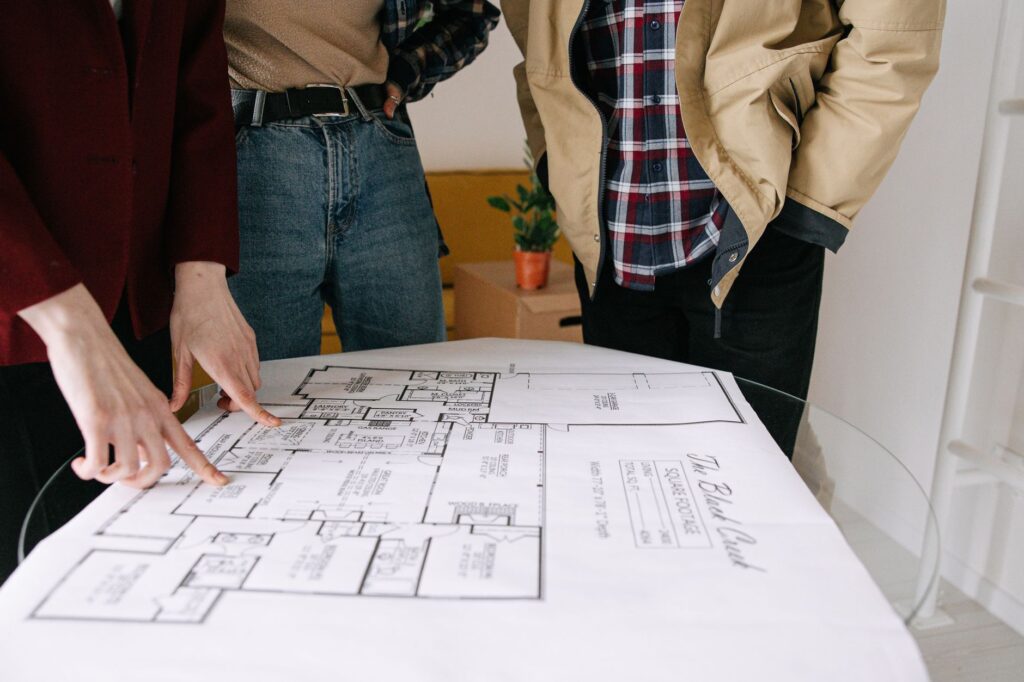
Ready to enhance your backyard with a functional outdoor living space? A professional deck design consultation is the first step toward bringing your project to life.
J and M Construction Group works with homeowners to plan, design, and build custom decks tailored to local conditions and personal style. Contact us today to schedule a consultation and begin planning your outdoor space.
Frequently Asked Questions
What should I prepare for a deck design consultation?
It is helpful to have an idea of your general budget, preferred deck dimensions, intended use for the space, and any photos or sketches that reflect your preferred aesthetic style.
Can a custom deck add functional value to a home?
Yes. A thoughtfully designed deck expands usable outdoor living space, improves backyard access, and enhances overall property appeal for entertaining and everyday use.
How do I choose between wood and composite decking?
Wood offers a traditional appearance at a lower initial material cost but requires ongoing sealing and maintenance. Composite decking requires a higher upfront investment but offers superior resistance to rot, splintering, and fading with minimal regular upkeep.
What are common pitfalls to avoid when planning a deck?
Common issues include underestimating frost depth requirements, overlooking traffic flow from interior doors, neglecting local zoning setbacks, and choosing decking materials that require more maintenance than the homeowner prefers to manage.
What structural details are checked during the design phase?
The design phase reviews footing depth, beam sizing, joist spacing, post-to-beam connections, guardrail fastening, and proper ledger board flashing to prevent water intrusion into the home's structure.