
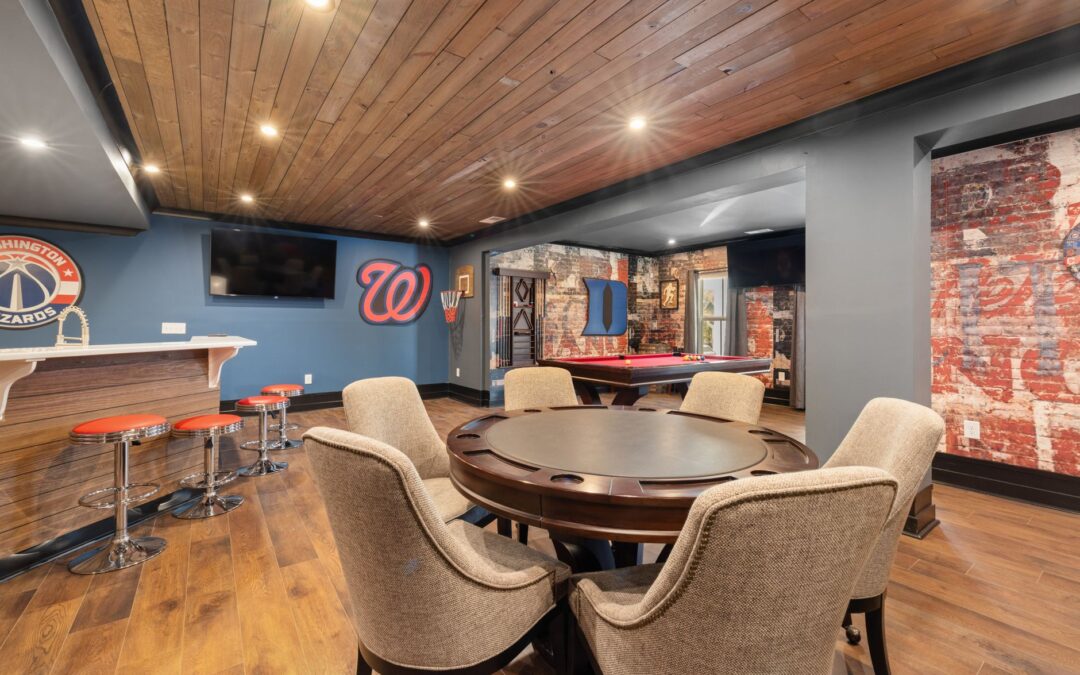
Quick answer: For homeowners in Greenville, Michigan, popular basement renovation ideas include creating home theaters, guest suites, home gyms, or multi-functional family rooms. Successful projects prioritize robust moisture control, maximize natural light, and adhere to local building codes to ensure increased home value and long-term enjoyment.
Key Takeaways
- Basement renovations can significantly expand usable living space and enhance overall property appeal.
- Project costs vary depending on the scope of work, layout changes, and chosen finishes.
- Most basement finishing projects require building permits and must comply with state and local building codes, including egress window requirements for legal bedrooms.
- Addressing moisture, ensuring proper drainage, and selecting durable, moisture-resistant materials are critical for below-grade spaces in Michigan's climate.
- Popular renovation ideas include home theaters, guest suites, gyms, home offices, playrooms, wet bars, and multi-functional spaces.
Transforming an unfinished or underutilized basement offers significant potential to enhance your home's living space and functional layout. Renovation options range from practical additions like dedicated home offices to full entertainment zones.
Popular Basement Renovation Ideas
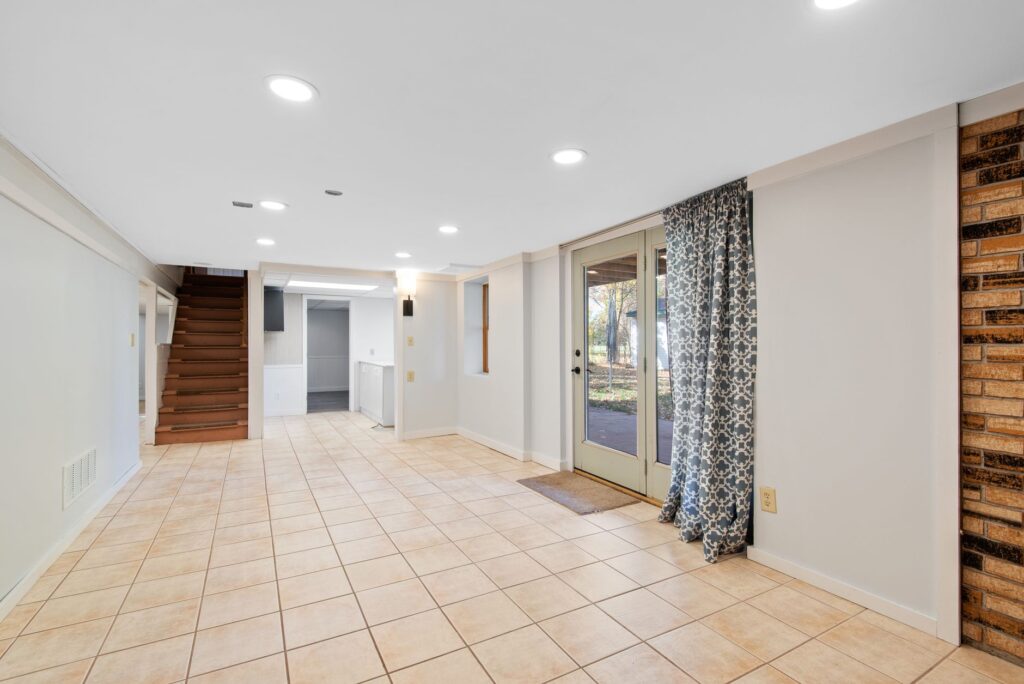
Popular basement renovation projects focus on expanding functional living space and enhancing lifestyle, adapting easily to diverse household needs:
- Home Theater/Entertainment Room: A dedicated space for movies, gaming, and sports viewing. Common features include soundproofing, projection systems, comfortable seating, and dimmable lighting for an immersive experience.
- Guest Suite: Creating a comfortable guest area with a bedroom, a full bathroom, and sometimes a small kitchenette provides privacy and convenience for visitors. Adding a legal bedroom with a code-compliant egress window boosts functional living space.
- Home Gym: Converting a portion of the basement into a workout room offers a convenient, private space for exercise. Key considerations include durable flooring, adequate ventilation, and space for equipment.
- Home Office: A quiet, dedicated office area in the basement provides an environment free from household distractions. Proper lighting and sound insulation are key.
- Playroom/Kids' Zone: A designated area for children to play, learn, and store toys keeps main living floors tidy. Durable, easy-to-clean surfaces and creative storage solutions are essential.
- Wet Bar/Kitchenette: Enhancing an entertainment area with a wet bar or kitchenette adds convenience for hosting. This often includes a sink, mini-fridge, and counter space for casual gatherings.
- Multi-functional Spaces: Flexible layouts can serve multiple purposes, such as a family room that converts into a guest area or a gym that doubles as a hobby space.
Basement Renovation Costs
The cost to finish or remodel a basement varies based on total square footage, selected finishes, and project complexity.
Factors such as the extent of framing, plumbing, and electrical work, the grade of materials selected, and the need for egress windows or specialized waterproofing will influence final expenses. Projects involving new bathrooms or wet bars naturally require additional investment due to specialized plumbing and electrical rough-ins.
Basement Finishing and Property Value
Finishing a basement is a practical way to increase functional square footage and boost overall property appeal. The overall return depends heavily on quality workmanship, proper moisture management, and compliance with local building codes.
Adding a legal bedroom with an egress window and a full bathroom are particularly impactful improvements that expand usable square footage for potential future buyers.
Permits and the Finishing Process
Most basement finishing projects require municipal building permits. Permitting ensures that construction adheres to safety standards and structural codes, protecting both current and future occupants.
The typical process involves submitting detailed plans to the local building department outlining structural framing, electrical runs, plumbing rough-ins, and HVAC modifications. Inspectors review plans and conduct site inspections throughout construction phases—from rough-in stages to final completion—to verify code compliance.
Building Codes for Finished Basements
Michigan's residential building codes govern basement finishing projects. Key requirements include:
- Emergency egress openings (such as egress windows or direct exterior doors) for all habitable basement bedrooms.
- Minimum ceiling height clearances for finished living areas.
- Proper mechanical ventilation, smoke alarms, and carbon monoxide detectors.
- Local setback and drainage requirements for exterior modifications, such as egress window wells.
Maximizing Light and Ventilation
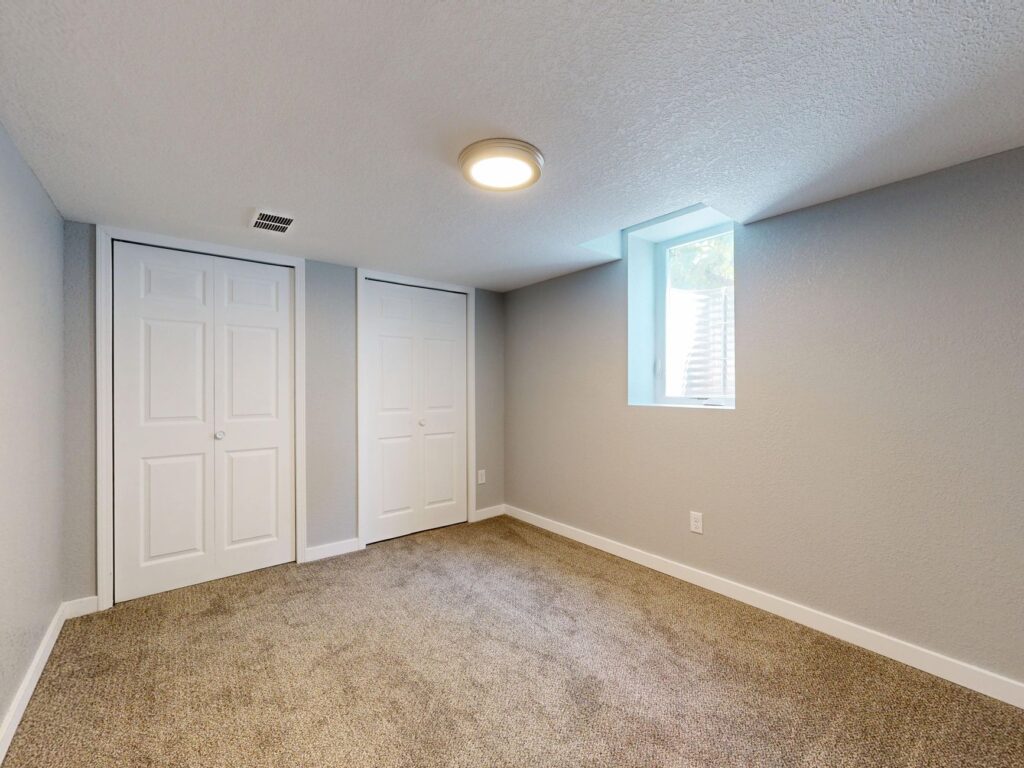
Maximizing natural light and proper airflow is essential for creating a comfortable, inviting lower level:
- Egress Windows: Installing larger egress windows satisfies safety codes and brings in substantial natural daylight. Light-colored window wells can help reflect sunlight inside.
- Light Wells and Solar Tubes: For interior spaces without exterior walls, solar tubes can channel daylight down from above.
- Reflective Finishes: Light neutral paint colors on walls and ceilings, combined with lighter flooring materials, distribute available light.
- Layered Lighting: Supplement natural light with recessed ceiling lights, task lighting, and accent fixtures.
- HVAC Extensions: Ensure heating and cooling ducts are extended properly into the basement to maintain consistent airflow and temperature. Dedicated exhaust fans should be installed in all bathrooms.
- Dehumidification: Dedicated dehumidifiers help maintain recommended indoor humidity levels and prevent musty air.
Durable Basement Flooring Options
Selecting the right flooring requires balancing aesthetics with moisture resistance and durability in below-grade environments:
- Luxury Vinyl Plank (LVP) or Tile (LVT): Highly water-resistant, durable, easy to maintain, and comfortable underfoot.
- Engineered Hardwood: When installed over an approved moisture barrier and subfloor system, engineered wood offers natural warmth with greater dimensional stability than solid hardwood.
- Ceramic or Porcelain Tile: Extremely durable and moisture-proof, making it suitable for bathrooms, entryways, and utility spaces.
- Epoxy Coatings: A seamless, durable surface suitable for workout areas, workshops, and high-traffic multi-purpose zones.
- Carpet Tiles: Modular carpet tiles allow individual replacement if an area is damaged or stained, provided a proper vapor barrier is installed beneath.
Addressing Moisture Control
Proactive moisture management is necessary before installing any cosmetic finishes in a basement:
- Exterior Drainage: Direct downspouts and gutters away from foundation walls and ensure exterior landscape grading slopes away from the home.
- Foundation Sealing: Seal foundation cracks and apply appropriate vapor barriers to prevent dampness from penetrating masonry walls.
- Sump Pumps and Interior Drainage: Sump pump systems and perimeter drain channels manage rising groundwater and hydrostatic pressure.
- Vapor Barriers: Install continuous vapor barriers beneath subfloors and along exterior-facing framed walls to protect framing and insulation.
Frequently Asked Questions
How long does a basement remodel typically take?
The timeline for finishing a basement generally spans several weeks to a few months depending on the overall scope, structural alterations, plumbing additions, permit scheduling, and material lead times.
What makes a basement bedroom "legal"?
In Michigan, a legal basement bedroom must have proper minimum ceiling height, adequate floor area, dedicated electrical circuits, and an approved emergency escape and rescue opening, such as a code-compliant egress window or direct exterior exit door.
Can I add a kitchen or wet bar to a basement?
Yes. Adding a kitchen or wet bar requires dedicated plumbing supply, wastewater lines, proper venting, and appropriate electrical circuits adhering to local residential building and plumbing codes.
Is DIY basement finishing recommended?
While minor cosmetic updates can be completed by homeowners, comprehensive renovations involving framing, electrical wiring, plumbing, and HVAC modifications generally require licensed trade professionals to ensure safety, code compliance, and proper permit sign-off.
How can I make a finished basement more energy-efficient?
Focus on continuous insulation along foundation walls and rim joists, install energy-efficient egress windows, seal air leaks around mechanical penetrations, and ensure heating and cooling ducts are properly balanced for the lower level.