

Embarking on a new deck project or planning a significant renovation in Greenville, Michigan, often brings up questions about local regulations. Understanding how to get a deck permit in Greenville, MI, is a crucial first step to ensure your outdoor living space is built safely, legally, and to code.
Quick answer: Yes, a permit is typically required for new deck construction and significant structural alterations in Greenville, MI. Homeowners must submit detailed plans to the City of Greenville Building Department, adhere to local building codes, and pass inspections to ensure compliance and safety.
Key Takeaways
- Most new deck construction and major structural modifications in Greenville, MI, require a building permit.
- The City of Greenville Building Department is the primary authority for permit applications and code enforcement.
- Specific requirements include detailed site plans, construction drawings, and adherence to Michigan Residential Code.
- The permit process involves application, plan review, obtaining the permit, and a series of mandatory inspections.
- Building without a permit can lead to fines, project delays, and potential issues during property resale.
Do You Need a Permit to Build a Deck in Greenville, MI?
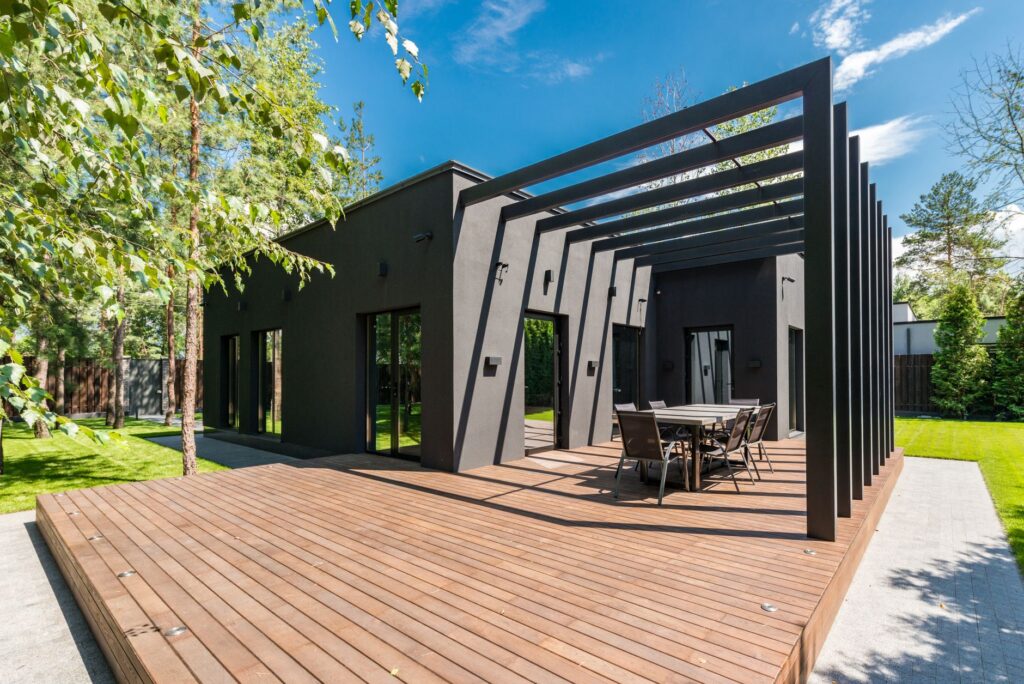
For most homeowners in Greenville, MI, the answer is a clear yes: a building permit is required for new deck construction, significant expansions, or major structural alterations. This requirement ensures that all structures meet critical safety standards, adhere to local zoning ordinances, and comply with the Michigan Residential Code, which sets benchmarks for structural integrity, railing heights, and connection methods.
While minor repairs like replacing a few deck boards or repainting generally do not require a permit, any work that impacts the deck's structural integrity, size, or foundational elements will likely necessitate one. This includes adding new footings, changing the deck's footprint, or rebuilding significant portions of the substructure. The City of Greenville Building Department reviews these projects to safeguard both the homeowner and future occupants, ensuring that decks are built to withstand local weather conditions and support intended loads.
It is always advisable to consult directly with the City of Greenville Building Department if you are unsure whether your specific project requires a permit. This proactive step helps avoid potential complications, fines, or the costly necessity of dismantling non-compliant construction later on. Understanding these local deck regulations for Montcalm County is foundational to a successful project.
What Are the Specific Requirements for a Deck Permit in Greenville, MI?
Obtaining a deck permit in Greenville, MI, involves meeting specific requirements designed to ensure safety and compliance with local building codes. While the exact list can vary slightly, homeowners should be prepared to provide detailed documentation and adhere to established standards. These requirements are in place to ensure all decks are structurally sound, safe for use, and properly integrated with the existing property.
Typically, the City of Greenville Building Department will request the following as part of your application for a deck permit:
- Detailed Site Plan: This drawing illustrates the proposed deck's location on your property relative to your house, property lines, and other existing structures. It must show all relevant setbacks from property lines, ensuring compliance with Greenville's zoning ordinances.
- Construction Drawings/Blueprints: These plans provide a comprehensive look at the deck's design, including dimensions, framing details, footing sizes and depths, ledger board attachments, railing specifications, and stair details. These drawings must demonstrate adherence to the Michigan Residential Code regarding span tables, fastener types, and structural connections.
- Material Specifications: Information on the types of materials to be used for framing, decking, railings, and fasteners. This ensures that materials meet durability and safety standards.
- Property Survey: In some cases, a recent property survey may be required to confirm property lines and existing easements, particularly for projects near property boundaries.
- Application Form: A completed building permit application form obtained from the City of Greenville Building Department. This form collects essential project and applicant information.
The Greenville MI building codes for decks cover various aspects, including minimum footing depths (to get below the frost line), proper joist and beam sizing, adequate bracing, and safe stair dimensions. For instance, railing heights are typically mandated to be at least 36 inches for decks over a certain height, with specific spacing requirements for balusters to prevent children from passing through. Structural connections, especially where the deck attaches to the house (the ledger board), are critically reviewed to prevent catastrophic failures, often requiring specific bolt patterns and flashing details.
Micah, with 10 years of remodeling and construction experience, notes that "ensuring all plans align with the current Michigan Residential Code is paramount. Deviations, even minor ones, can lead to delays or costly revisions during the review process." Homeowners are encouraged to review the most current edition of the Michigan Residential Code or consult with a qualified contractor to ensure their plans meet all necessary criteria before submission.
What is the Step-by-Step Process to Obtain a Deck Permit in Greenville, MI?
Navigating the permit process can seem daunting, but by following a structured approach, homeowners can efficiently obtain a deck permit in Greenville, MI. The process is designed to ensure that all construction work is safe, compliant, and well-documented.
- Initial Planning and Design: Before submitting any paperwork, clearly define your deck's size, layout, and materials. Develop detailed construction plans that meet Greenville MI building codes for decks. This is an opportune time to consult with a professional contractor, such as J and M Construction Group, which specializes in exterior renovations and can help design a compliant deck.
- Gather Required Documents: Collect all necessary documentation as outlined in the "Specific Requirements" section above. This typically includes the completed permit application, detailed site plan, and comprehensive construction drawings. Ensure all plans are legible and accurate.
- Submit Application to the City of Greenville Building Department: Deliver your complete application package to the City of Greenville Building Department. There will be an associated fee for permit processing, which varies based on the project's scope and estimated value.
- Plan Review: After submission, city officials will review your plans to ensure they comply with all applicable zoning ordinances and the Michigan Residential Code. This review process can take several days to a few weeks, depending on the complexity of the project and the department's current workload. You may receive feedback requesting revisions or additional information.
- Permit Issuance: Once your plans are approved and all fees are paid, the building permit will be issued. The permit must be clearly displayed on the job site for the duration of the project.
- Schedule Inspections: Throughout the construction process, mandatory inspections will be required at various stages. The specific deck inspection process in Greenville, Michigan, typically includes:
- Footing Inspection: Before concrete is poured, to ensure footings are dug to the correct depth and size.
- Framing Inspection: After the deck framing is complete but before decking materials are installed, to verify structural integrity, proper connections, and adherence to plans.
- Final Inspection: Upon completion of all construction, to ensure the deck is fully compliant with all codes and ready for use.
It is the homeowner's or contractor's responsibility to schedule these inspections at the appropriate times. Building without proper inspections can lead to significant issues, including requiring parts of the deck to be disassembled for inspection or even complete removal.
- Final Approval: After passing the final inspection, your project will receive final approval, signifying that your deck has been built according to code and is safe for use.
Understanding this process is vital. According to industry best practices, involving a contractor with local experience from the outset can streamline the permit application and inspection phases, ensuring your project progresses without unnecessary delays. J and M Construction Group, serving Greenville and surrounding areas since 2023, has experience navigating these local procedures for residential and commercial building projects, including exterior renovations like deck construction.
Frequently Asked Questions
Do I need a permit to repair my deck in Greenville, MI?
Minor repairs, such as replacing a few damaged boards or rails that do not affect the deck's structural integrity, typically do not require a permit. However, if the repair involves replacing structural components like joists, beams, or footings, or significantly alters the deck's size or design, a permit will likely be necessary. Always contact the City of Greenville Building Department to clarify if your specific repair project requires a permit.
How long does it take to get a deck permit in Greenville, MI?
The timeline for obtaining a deck permit in Greenville, MI, can vary. Plan review times typically range from a few days to several weeks, depending on the completeness of your application, the complexity of your project, and the current workload of the City of Greenville Building Department. Providing thorough and accurate documentation upfront can help expedite the process.
What happens if I build a deck without a permit in Greenville, MI?
Building a deck without the required permit in Greenville, MI, can lead to several negative consequences. These may include stop-work orders, fines, and the potential requirement to remove the non-compliant structure. Additionally, unpermitted work can complicate future property sales and may not be covered by homeowner's insurance in the event of an issue.
Who is responsible for getting the deck permit, the homeowner or the contractor?
Ultimately, the homeowner is responsible for ensuring that all necessary permits are obtained for work on their property. However, many homeowners choose to have their contractor handle the permit application process on their behalf. Reputable contractors like J and M Construction Group often include permit acquisition as part of their services, utilizing their experience with local deck permit requirements in Greenville, Michigan, to streamline the process.
Are there specific setback requirements for decks in Greenville, MI?
Yes, decks must comply with local zoning setback requirements, which dictate how close a structure can be to property lines. These specific distances can vary based on your property's zoning district within Greenville. Your site plan submitted with your permit application must clearly show these setbacks. Always verify current setback requirements with the City of Greenville Building Department.