

Embarking on a kitchen remodel is an exciting prospect for homeowners in Greenville, MI, offering the chance to enhance both aesthetics and functionality. Planning a renovation requires evaluating your goals, project scope, and the main factors that shape overall expenses.
Quick Look: Kitchen Remodel Costs in Greenville, MI
- Cost varies widely based on whether the project is a minor cosmetic refresh or a full structural renovation.
- Key factors influencing the overall investment include project scope, material selections, labor, layout adjustments, and appliance choices.
- Cabinetry, hardware, and installation labor typically account for the largest portions of a remodeling budget.
- Local building permits are generally required for structural, plumbing, or electrical alterations.
- Maintaining a contingency fund helps account for unexpected repairs or structural findings during construction.
Planning Your Kitchen Remodel in Greenville, MI
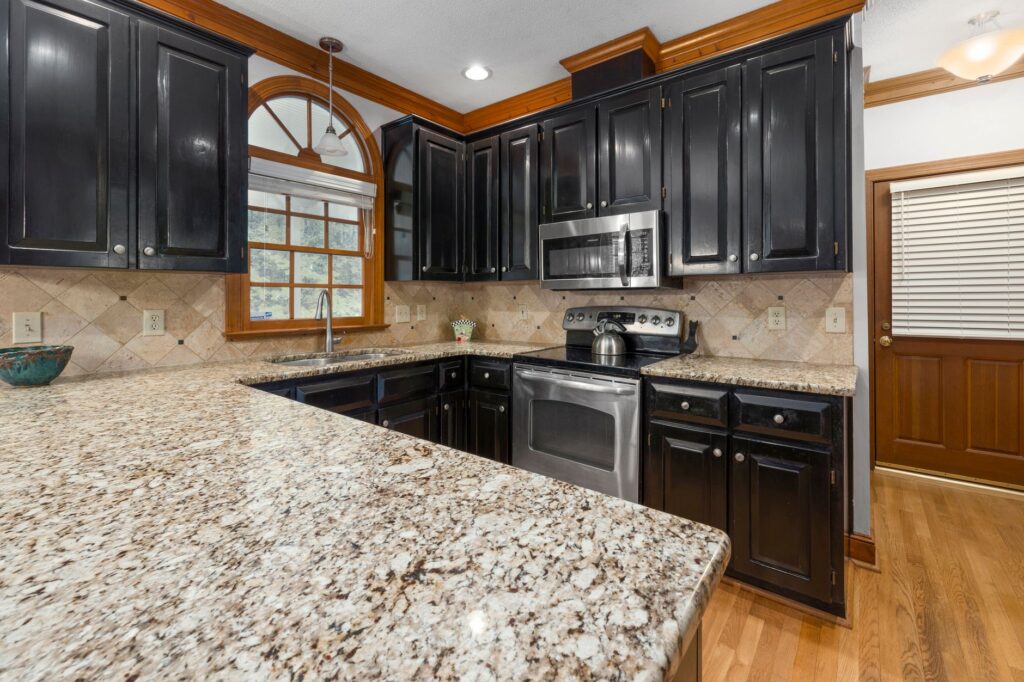
A comprehensive kitchen transformation involves balancing material quality with professional installation. Project costs depend heavily on the scale of work, from simple cosmetic improvements to complex overhauls involving new layouts and custom carpentry.
Local considerations, including regional labor availability, material shipping, and municipal permitting requirements, all play a role in shaping your final project plan.
Minor vs. Major Kitchen Remodels
A minor kitchen remodel focuses on cosmetic updates that refresh the space without altering the existing layout. Examples include painting or refacing cabinets, replacing countertops, upgrading plumbing fixtures, installing a new tile backsplash, and updating lighting.
These projects maintain the room's original footprint and avoid moving utility lines, making them an appealing option for homeowners seeking a visual update while keeping construction timelines manageable.
In contrast, a major kitchen renovation often involves reconfiguring the floor plan, removing or altering walls, updating plumbing and electrical infrastructure, and installing high-end materials or custom cabinetry. These extensive overhauls require detailed architectural planning, trade coordination, and longer construction schedules.
Factors Influencing Kitchen Remodel Costs
Several critical elements determine the overall investment needed for a kitchen renovation:
- Scope of Work: Cosmetic updates require far less labor and time than structural changes, layout alterations, or utility relocations.
- Material Choices: High-end custom cabinetry, natural stone countertops, and specialty flooring carry higher costs than stock or laminate alternatives.
- Labor Requirements: Projects requiring specialized trades—such as licensed electricians, master plumbers, and finish carpenters—reflect higher overall labor commitments.
- Appliance Upgrades: Choosing professional-grade or smart appliances increases the equipment budget compared to standard models.
- Layout Changes: Moving sink locations, ranges, or structural walls requires additional rough-in work and code inspections.
- Design and Permitting: Professional design support and municipal permit fees contribute to upfront planning costs.
- Unforeseen Conditions: Opening walls in older homes can reveal hidden plumbing leaks, outdated wiring, or structural issues that require remediation.
Typical Kitchen Remodeling Expense Breakdown
While every renovation is unique, project budgets generally divide across standard categories. Cabinetry and skilled labor consistently account for the largest portions of project spending, followed by surface materials, appliances, and mechanical work.
| Expense Category | Budget Focus |
|---|---|
| Cabinetry and Hardware | Storage fabrication, boxes, doors, and hardware pulls |
| Installation and Skilled Labor | Carpentry, demolition, drywall, and finish work |
| Countertops and Surfaces | Fabrication and installation of stone, solid surface, or laminate |
| Appliances | Refrigeration, cooking surfaces, ventilation, and dishwashers |
| Flooring | Subfloor prep, tile, hardwood, or luxury vinyl installation |
| Plumbing and Electrical | Rough-in alterations, fixture installation, and dedicated circuits |
| Lighting and Finishes | Task lighting, ambient fixtures, backsplashes, and paint |
| Permits and Planning | Design consultations, municipal plan reviews, and inspections |
Required Permits for Kitchen Remodels
For kitchen remodels that involve structural modifications or changes to mechanical systems, permits are required by local building authorities. These ensure all work complies with current building, electrical, and plumbing safety standards.
- Building Permits: Required when modifying framing, removing load-bearing walls, or creating new window or door openings.
- Electrical Permits: Required when running new circuits, adding dedicated appliance lines, or repositioning service outlets.
- Plumbing Permits: Necessary when relocating supply lines, drains, vents, or gas connections.
Homeowners should consult with local building officials or a licensed general contractor to identify the exact permits required before starting work.
Kitchen Remodeling Value and Resale Appeal
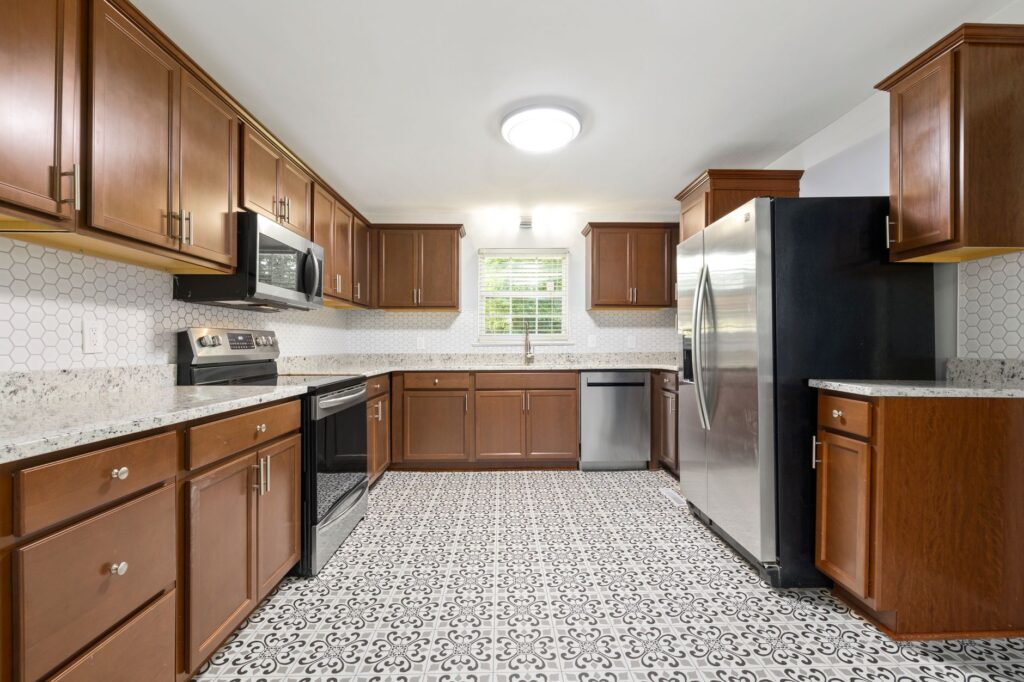
A thoughtfully designed kitchen remains one of the most impactful home improvement projects. Updated kitchens improve daily functionality, enhance energy efficiency, and modern finishes create significant aesthetic appeal for prospective buyers when a property enters the real estate market.
Budgeting Tips for a Kitchen Renovation
Careful financial planning helps prevent unexpected delays and keeps projects aligned with your goals:
- Establish Clear Priorities: Decide whether your main goal is cosmetic modernization, improved workflow, or expanding storage.
- Get Itemized Proposals: Obtain detailed written bids from reputable licensed contractors to compare material allowances and scopes of work.
- Allocate a Contingency Fund: Reserve a buffer within your budget to address hidden structural, electrical, or plumbing issues uncovered during demolition.
- Select Materials Early: Finalizing tile, fixtures, and cabinetry early helps avoid rush delivery fees and project delays.
Budget-Friendly Renovation Strategies
Achieving a fresh look is possible without full structural changes by focusing on high-impact updates:
- Cabinet Refinishing or Refacing: Painting existing cabinet frames or replacing only the doors provides a substantial cosmetic update.
- Modernizing Hardware: Swapping dated drawer pulls, knobs, and faucets instantly modernizes cabinetry.
- New Backsplash Tile: A clean, modern tile backsplash protects walls and provides a focal point.
- Upgraded Fixtures: Installing energy-efficient LED task and pendant lighting improves room illumination and aesthetic appeal.
- Durable Surface Alternatives: Quality laminate, butcher block, or mid-tier quartz offer attractive countertop options for varied project scopes.
Typical Project Timelines
Construction duration varies based on the scale of renovation:
- Minor Cosmetic Updates: Typically take several weeks for painting, surface replacement, and fixture installations.
- Mid-Scale Remodels: Require additional time when replacing cabinetry, flooring, and appliances within an existing footprint.
- Major Overhauls: Projects involving structural wall removal, layout reconfiguration, custom cabinetry fabrication, and trade inspections can take several months.
Choosing a Remodeling Contractor
Selecting the right remodeling professional is essential for achieving quality workmanship and maintaining project timelines.
- Verify Licensing and Insurance: Confirm the contractor holds appropriate state licensing, general liability insurance, and workers' compensation coverage.
- Review Prior Work: Examine portfolios of completed renovations and contact references to evaluate reliability and communication.
- Require Detailed Written Agreements: Ensure contracts clearly define the scope of work, material specifications, payment milestones, and warranty terms.
- Establish Clear Communication: Work with professionals who provide clear project updates and address questions promptly.
Frequently Asked Questions
Is it cheaper to remodel or replace kitchen cabinets?
Refacing or repainting existing cabinetry is generally much less expensive than a full tear-out and replacement. If the cabinet boxes are structurally sound, updating doors, drawer fronts, and hardware delivers a fresh appearance while conserving resources.
How long does a kitchen remodel typically last?
High-quality cabinetry, durable solid surface countertops, and professional installation can provide lasting functionality for decades, though cosmetic preferences, fixture styles, and paint colors are often refreshed sooner.
Do I need an architect for a kitchen remodel?
Most standard kitchen renovations do not require an architect; experienced design-build contractors and kitchen designers routinely handle layout planning. An architect is typically needed only when altering load-bearing exterior walls, adding square footage, or making major structural modifications.
What is the best time of year to remodel a kitchen in Michigan?
Interior remodels can proceed year-round. However, spring, summer, and autumn offer milder weather for outdoor staging, material delivery, and natural ventilation during painting and demolition phases.
Design and Layout Considerations
A functional kitchen relies on sound ergonomic planning. Exploring classic configurations—such as L-shaped, U-shaped, galley, or island layouts—helps maximize usable counter space and storage. Integrating universal design principles, efficient task lighting, and proper clearances ensures the finished kitchen remains comfortable and accessible for everyone.
Beyond the Basics: Exploring Modern Kitchen Innovations and Design Tools for Greenville, MI Homes
While understanding costs and selecting a contractor are foundational, a truly exceptional kitchen remodel in Greenville, MI, also benefits from exploring cutting-edge innovations and leveraging modern design tools. Homeowners today have access to a wealth of resources that can transform their vision into reality, from initial planning to final execution. Consider utilizing popular kitchen design software like Planner 5D or the IKEA Kitchen Planner to visualize layouts and material choices before committing to a design. These tools can help refine your aesthetic and functional preferences, ensuring the final outcome perfectly suits your Greenville home.
Furthermore, the market offers an exciting array of advanced kitchen technologies and specialized materials. Explore innovative appliance features such as smart refrigerators with integrated screens, high-efficiency induction cooktops, or versatile steam ovens that elevate your culinary experience. When it comes to surfaces, delve beyond traditional granite and quartz to discover specialized countertop materials like Dekton for extreme durability or Corian for seamless aesthetics, or even eco-friendly options made from recycled glass or concrete. For cabinetry, understanding distinct styles like the timeless Shaker or sleek flat-panel, and exploring manufacturers like KraftMaid or custom local options, can significantly influence your kitchen's character. Embracing these elements can ensure your Greenville, MI kitchen is not only beautiful but also highly functional, technologically advanced, and uniquely tailored to your lifestyle.