
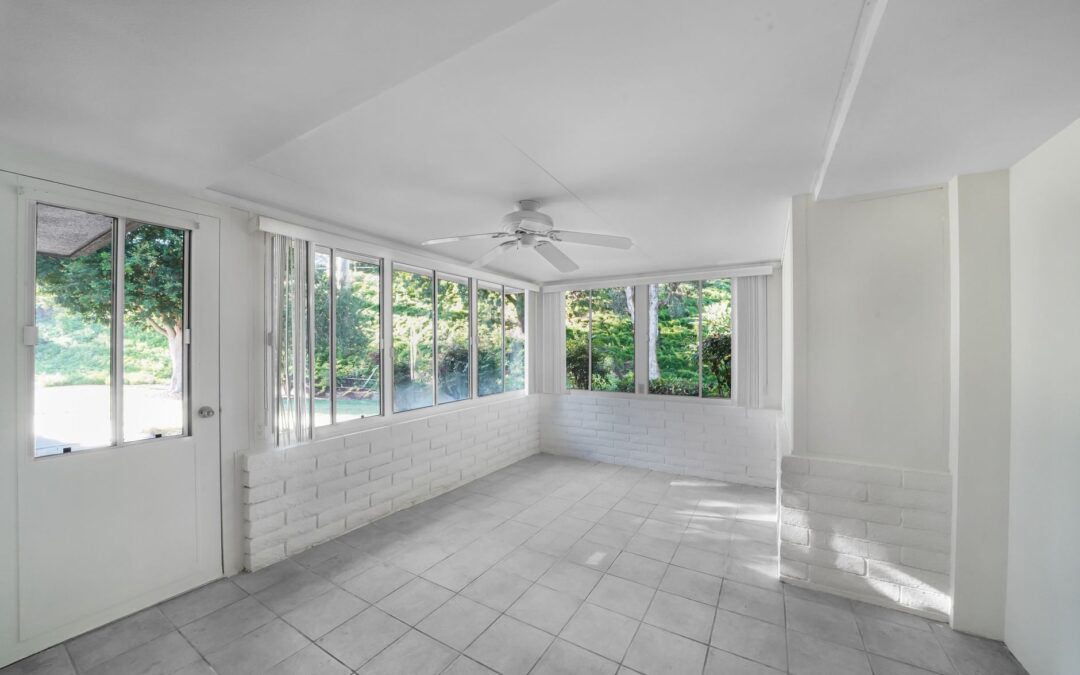
Transforming your outdoor space into a versatile, year-round haven is a popular home improvement goal for many Greenville, MI homeowners. A sunroom addition to your deck offers a unique way to expand your living area, bringing the beauty of the outdoors in without exposure to the elements.
Quick answer: A sunroom addition to a deck in Greenville, MI, creates an enclosed, glass-filled space for extended enjoyment, enhancing home usability and providing shelter from Michigan's varied weather. It involves building a new structure with extensive glazing on an existing, structurally sound deck, requiring careful planning for types, materials, and local permits.
Key Takeaways
- A sunroom is a glazed structure added to an existing dwelling, providing expanded living space and connection to the outdoors.
- Options include three-season sunrooms for warmer months and four-season sunrooms designed for year-round comfort.
- Total costs depend heavily on size, materials, insulation levels, and heating and cooling integration.
- Building permits and adherence to local zoning codes are mandatory for sunroom additions in Greenville, MI.
- Structural integrity of the existing deck is paramount; upgraded footings or a dedicated foundation may be required to support the sunroom's weight.
What is a Sunroom Addition to a Deck and Its Benefits in Greenville, MI?
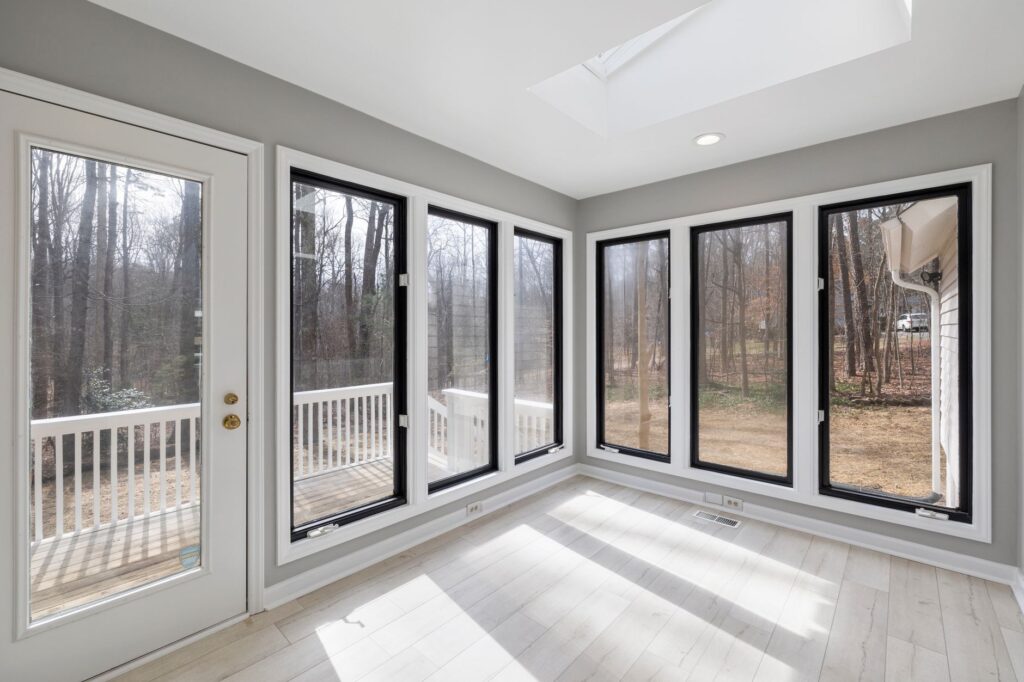
A sunroom addition to a deck refers to the construction of an enclosed structure featuring extensive glazing (windows and sometimes a glass roof) built directly over a deck platform. This design allows homeowners in Greenville, MI, to enjoy outdoor views and abundant natural light throughout the year while remaining protected from insects, rain, snow, and wind.
The benefits of adding a sunroom to your deck are numerous. It significantly extends your usable living space, creating a bright area well-suited for dining, relaxation, or hobbies. For Michigan residents, a sunroom provides a practical retreat from inclement weather, allowing you to appreciate outdoor surroundings even during chilly winters or rainy days. Many homeowners integrate their sunroom into a broader outdoor living design, complementing features like open decks, pergolas, or outdoor kitchen areas.
Types of Sunroom Additions for Decks in Greenville, MI
When considering a sunroom addition for your Greenville home, understanding the different styles available is crucial. The primary distinction lies in their insulation and HVAC integration, which dictates whether they are suitable for seasonal or year-round comfort.
- Three-Season Sunroom: Designed primarily for use during spring, summer, and fall, these sunrooms typically feature basic glazing and lighter insulation. They generally operate without connection to the home's primary HVAC system, making them best suited for moderate weather.
- Four-Season (All-Season) Sunroom: Built for year-round comfort, four-season sunrooms are fully insulated and incorporate energy-efficient windows. They are typically connected to the home's heating and cooling system or a dedicated unit, ensuring stable indoor temperatures regardless of outdoor conditions.
- Solarium/Conservatory: Characterized by glass walls and glass roofing, solariums offer maximum natural light. Because of their extensive glass surfaces, they require careful planning for thermal efficiency and ventilation in regions with variable climates.
Here is an overview of the most common sunroom types:
| Sunroom Type | Primary Use | Insulation & HVAC | Key Features |
|---|---|---|---|
| Three-Season | Spring, Summer, Fall | Minimal insulation, generally no central HVAC | Cost-effective seasonal shelter, lightweight design |
| Four-Season (All-Season) | Year-round | Fully insulated, integrated heating and cooling | True home extension, suitable for winter and summer extremes |
| Solarium/Conservatory | Seasonal or Year-round (depending on design) | High-performance glass; insulation varies | Glass roof, panoramic sky views, specialized ventilation |
Cost Considerations for a Sunroom Addition to a Deck
The overall investment for adding a sunroom to a deck in Greenville, MI, depends heavily on project scope, room size, and structural requirements. Three-season designs generally require fewer materials and less mechanical work, while fully insulated four-season additions involve higher investments due to thermal envelope requirements and HVAC integration.
Key factors that influence project costs include:
- Structural Reinforcement: Decks may need additional framing, new posts, or upgraded concrete footings to safely carry the weight of an enclosed structure.
- Glazing and Insulation: High-performance, double-pane, or Low-E glass panels improve efficiency but increase material costs.
- HVAC and Electrical: Integrating heating, cooling, lighting, and code-compliant electrical outlets.
- Finishes: Flooring, interior wall coverings, exterior siding matches, and trim work.
Permits and Local Regulations for Sunroom Additions in Greenville, MI
Any significant structural alteration or home addition in Greenville, MI, requires adherence to local building codes and the acquisition of proper permits before work begins. Securing required permits ensures the project complies with safety standards, structural load limits, and local zoning laws.
Typically, homeowners or their general contractors must submit detailed architectural drawings to the local building department. These plans demonstrate that the deck foundation and framing can support the enclosed load, that energy code requirements are met, and that the structure complies with property setbacks and maximum lot coverage regulations. Proper inspections during framing, electrical work, and final construction verify that the space is safe for occupancy.
Sunroom vs. Screened Porch vs. Traditional Addition
Understanding the distinctions between a sunroom, a screened porch, and a traditional home addition helps in selecting the right project for your property:
- Sunroom: A fully enclosed space with extensive glass panels, designed to provide weather protection while maximizing outdoor visibility. It bridges the gap between open-air living and full indoor comfort.
- Screened Porch: An open-air structure with mesh screening that keeps insects out while allowing natural airflow. It provides shade and light rain protection but does not offer temperature control.
- Traditional Home Addition: A fully insulated expansion with standard framed exterior walls, conventional windows, and complete integration with the home's architecture and utilities. It offers maximum living space but typically involves higher complexity and foundation work.
Key Considerations for Designing and Building a Sunroom on an Existing Deck
Building an enclosed room over an existing deck requires thorough technical planning before construction starts.
- Deck Structural Capacity: A standard deck is designed to carry live deck loads, not the dead weight of walls, glass, and a roof structure. A qualified professional must inspect the existing joists, beams, and footings. In many cases, additional footings or sistered framing members are necessary.
- Foundation Requirements: For four-season sunrooms, frost-depth footings or upgraded pier systems may be required to prevent ground heave and structural movement over time.
- Energy Efficiency: Quality insulated glazing and proper air sealing prevent excessive heat loss during Michigan winters and minimize solar heat gain in summer.
- HVAC and Ventilation: Planning for airflow, ceiling fans, or dedicated heating and cooling sources ensures the room remains comfortable in varying weather conditions.
- Roof Tie-In and Flashing: Connecting the sunroom roof and walls to the existing home requires durable flashing and water management systems to prevent leaks.
Choosing a Contractor for Your Sunroom Addition
Selecting an experienced, licensed, and insured contractor is vital when undertaking a structural addition. A reliable builder should evaluate your existing deck, provide clear scopes of work, manage municipal permitting, and ensure all construction meets applicable building codes.
Frequently Asked Questions
Can I add a sunroom to an existing deck?
Yes, but the deck must be evaluated structurally. Standard open decks are rarely built to support the added load of walls, roof systems, and heavy glass. Upgrades to footings, posts, and framing are often necessary before enclosing the space.
What is the difference between a three-season and four-season sunroom?
A three-season sunroom is built for use in warmer and mild weather without dedicated climate control or heavy insulation. A four-season sunroom is fully insulated, uses high-efficiency glazing, and connects to heating and cooling systems for year-round living.
Do I need a building permit for a sunroom in Greenville, MI?
Yes. Enclosing a deck or building a sunroom addition requires building permits to ensure the structure adheres to local building codes, structural load requirements, and zoning setback regulations.
Will a sunroom require a new foundation?
Depending on the design, existing footing depth, and soil conditions, the project may require new or reinforced frost-depth footings to support the concentrated weight of the enclosed structure.
How do I heat and cool a sunroom?
Four-season sunrooms can be tied into the home's existing central HVAC system if capacity allows, or heated and cooled independently using a ductless mini-split heat pump system.