
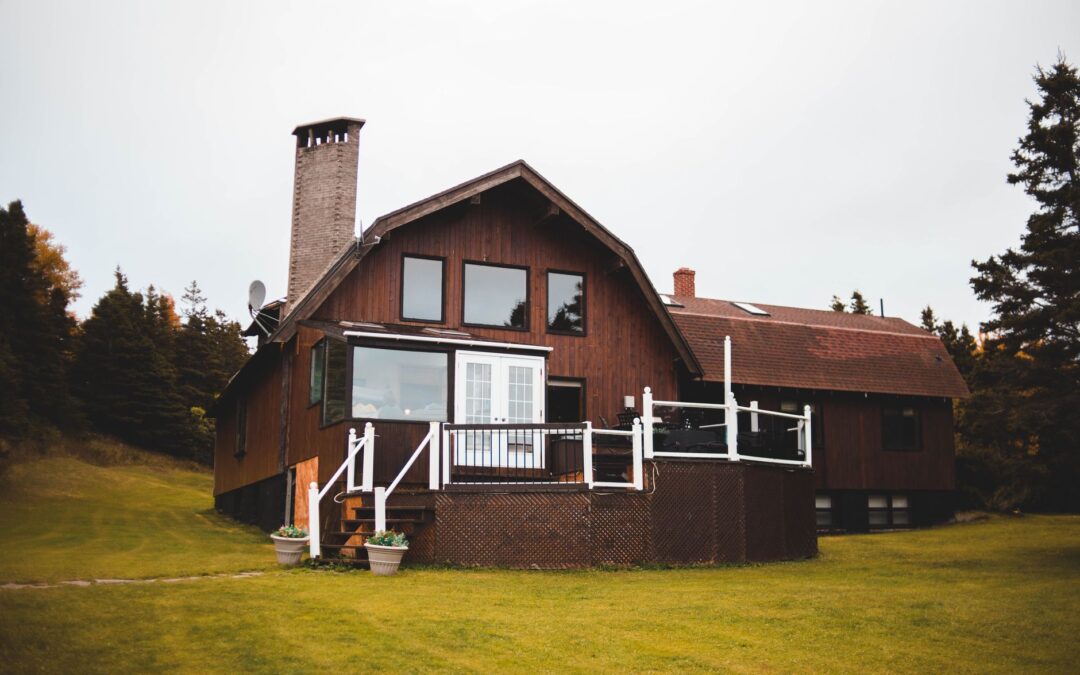
A new deck installation offers a significant enhancement to your outdoor living space, increasing both enjoyment and property value. Whether you envision a space for entertaining, relaxation, or family gatherings, understanding local considerations for deck building is crucial.
Quick answer: New deck installation in Greenville, Michigan, involves selecting materials durable for the local climate, adhering to specific municipal permit requirements, and working with experienced local professionals. A well-planned deck enhances outdoor living, with costs varying based on size, materials, and custom features.
Key Takeaways
- Composite and PVC decking are durable choices for West Michigan's climate due to their resistance to moisture and low maintenance demands.
- A building permit is generally required for decks attached to a house, over 30 inches above grade, or larger than 200 sq ft in the City of Greenville.
- Michigan's required frost depth for deck footings is 42 inches to prevent structural issues from freeze-thaw cycles.
- Project costs depend primarily on overall dimensions, elevation, chosen decking materials, and custom design features.
What Are the Benefits of Installing a New Deck?
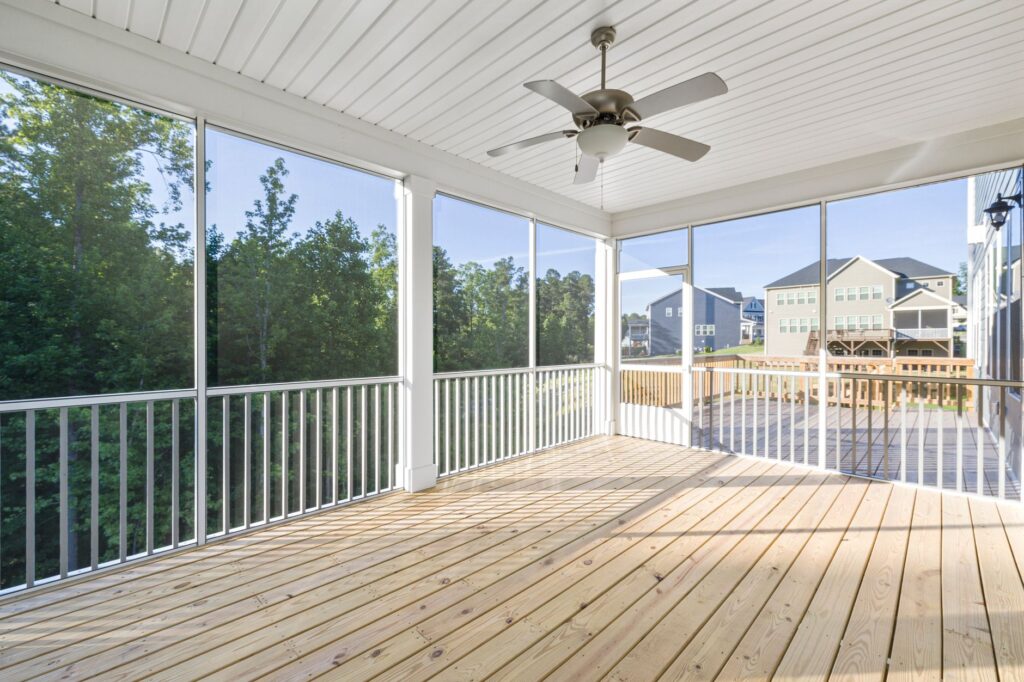
Installing a new deck offers a multitude of advantages for homeowners. Beyond creating a dedicated outdoor living area, a deck enhances curb appeal and usable space. It provides an ideal area for entertaining guests, dining outdoors, or relaxing in the fresh air.
Adding a functional deck also contributes positively to your property's resale appeal, making it both a lifestyle upgrade and a practical improvement for your home.
What Types of Deck Materials Are Best Suited for the Climate?
Choosing the right material for your new deck installation is critical for its longevity and performance, especially given West Michigan's seasonal changes, freeze-thaw cycles, and snow loads. Each material offers a unique balance of cost, aesthetics, and maintenance requirements.
Deck Material Options
- Composite Decking: Brands like Trex, TimberTech, and Fiberon are engineered from a blend of wood fibers and recycled plastics. They offer strong durability, resistance to rot, insects, and fading, and minimal maintenance compared to natural wood.
- Pressure-Treated Wood: This remains a popular and budget-conscious choice. Treated to resist rot and insects, it offers dependable structural integrity but requires regular cleaning, sealing, or staining every few years to prevent weathering.
- Natural Wood (Cedar, Redwood, Hardwoods): Valued for classic beauty and warmth, species like Cedar and Redwood offer a traditional aesthetic. Dense hardwoods provide extra resilience. All natural woods require consistent maintenance to protect against weather exposure.
- PVC Decking: Made entirely from synthetic polymers, PVC decking offers superior moisture resistance, scratch resistance, and color retention, performing exceptionally well in harsh weather.
- Aluminum Decking: Known for structural strength, fire resistance, and minimal maintenance, aluminum is an exceptionally durable option capable of withstanding severe conditions.
What Factors Influence the Cost of a New Deck?
The total cost for new deck installation varies significantly depending on several key project factors:
- Material Choice: Pressure-treated lumber generally has the lowest upfront material cost, while composite, PVC, and premium hardwoods represent a higher initial investment with reduced long-term maintenance.
- Deck Elevation and Foundation: Ground-level decks require less structural framing and simpler footings than elevated, multi-level, or second-story builds.
- Railings and Stairs: Code-compliant railings, custom balusters, integrated lighting, and complex stair configurations add to material and labor requirements.
- Site Conditions: Sloped yards, difficult access, or necessary grading and excavation affect overall site preparation requirements.
Do I Need a Permit for New Deck Installation?
In most cases, a building permit is required for residential deck construction. The City of Greenville issues building permits and enforces regulations to ensure safety and zoning compliance.
Permit Guidelines
A building permit is generally required if your new deck:
- Is attached to the house.
- Is more than 30 inches above grade.
- Is larger than 200 square feet.
- Is within 36 inches of any other structure.
Specific exemptions may apply if a freestanding deck remains under 200 square feet, stays 30 inches or less above grade, is kept at least 36 inches from the dwelling, and does not serve an egress door.
The permit process typically requires a completed application, a site plan, and detailed construction drawings. Inspections verify code compliance at various stages of construction.
What Is the Required Frost Depth for Deck Footings in Michigan?
For deck construction in Michigan, building codes mandate a minimum footing depth of 42 inches below grade. This requirement ensures the foundation rests below the seasonal frost line, protecting the structure from soil shifting and heave caused by freeze-thaw cycles.
How Long Does Deck Installation Typically Take?
The timeline for deck construction depends on project scope, weather, and permitting schedules. Generally, the process moves through several stages:
- Design and Planning: Finalizing layouts, dimensions, and material choices.
- Permitting: Submitting drawings and securing necessary municipal approvals.
- Material Sourcing: Ordering and delivering decking boards, framing lumber, and hardware.
- Construction: Digging footings below the frost line, framing the substructure, laying deck boards, and assembling stairs and railings.
- Final Inspection: Completing municipal code review to confirm safety and compliance.
What Is the Process for New Deck Construction?
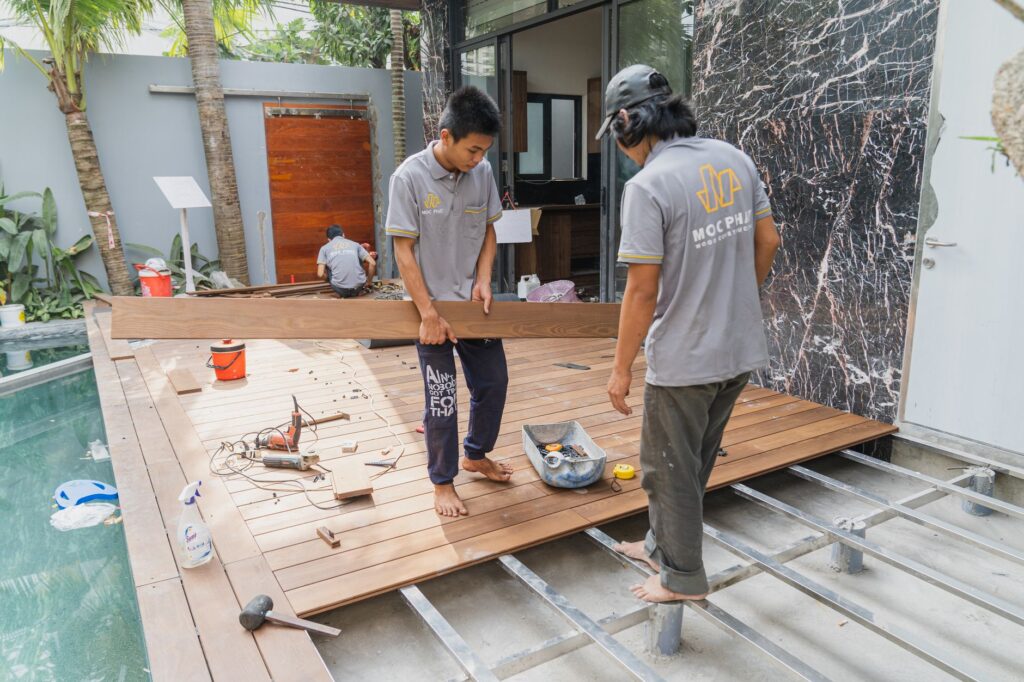
Building a new deck involves structured steps to guarantee structural soundness and safety:
- Initial Consultation: Establishing project scope, preferences, and functional needs.
- Site Assessment: Evaluating property grading, soil conditions, and ledger attachment points.
- Permit Submission: Providing structural plans and site diagrams for local approval.
- Footings and Framing: Pouring concrete footings to the 42-inch frost depth and installing structural posts, beams, and joists.
- Surface and Railings: Fastening decking boards and building code-compliant railings and stairs.
- Final Inspection: Verifying that all construction meets applicable building codes.
How Do I Choose a Reputable Deck Builder?
Selecting a qualified professional ensures a safe and durable build. When vetting contractors, keep these points in mind:
- Licensing and Insurance: Confirm current trade licenses and liability insurance coverage.
- Local Code Knowledge: Work with builders familiar with area permitting, footing requirements, and setback rules.
- Portfolio and References: Look at previous deck builds to evaluate craftsmanship and framing standards.
- Written Agreements: Ensure scopes of work, material specifications, and payment milestones are clearly documented.
Frequently Asked Questions
How often does a pressure-treated wood deck need to be sealed?
A pressure-treated wood deck typically requires cleaning and resealing every 1 to 3 years to maintain moisture resistance and protect against weathering.
Can I build a deck myself?
While DIY construction is possible, building a safe deck requires structural knowledge, proper footing excavation to the 42-inch frost line, and compliance with local building codes and permit standards.
What is the typical lifespan of a composite deck?
High-quality composite decking is designed for long-term durability and can last several decades with minimal routine maintenance.
What should I look for in a deck warranty?
Look for manufacturer warranties covering material defects, rot, and fading, along with contractor warranties covering workmanship and installation quality.