
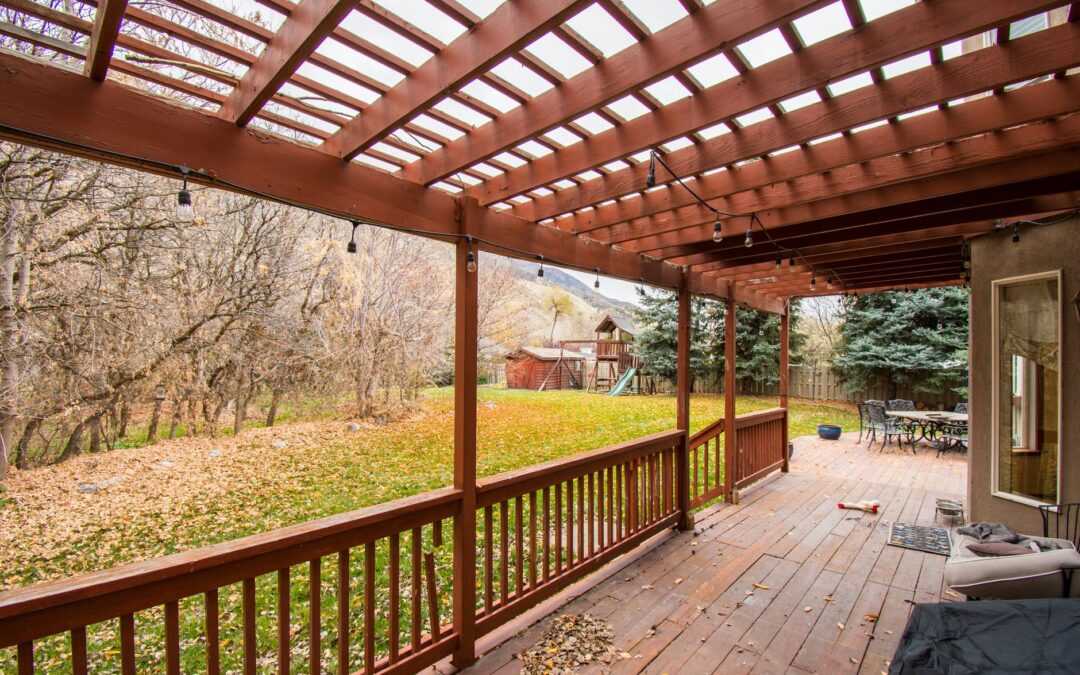
Transforming your backyard into a functional and aesthetically pleasing outdoor retreat is a significant home improvement goal for many residents in Greenville, Michigan. One popular and versatile addition is a deck with a pergola, which combines the utility of an elevated outdoor space with the architectural charm and partial shade of an open-air structure.
Quick answer: A deck with a pergola in Greenville, MI, offers homeowners an enhanced outdoor living space, providing partial shade, aesthetic appeal, and a defined area for relaxation or entertainment. It differs from a fully covered deck by its slatted roof design, allowing light and air to pass through while adding architectural interest.
Key Takeaways
- A pergola offers partial shade and an open, airy feel, distinct from fully covered structures like patio covers.
- Adding a pergola to your deck enhances comfort, aesthetic appeal, and can define specific outdoor zones.
- Material choices like treated wood, composite, and vinyl offer varying benefits in terms of durability, maintenance, and cost.
- Local building codes and permits in Greenville, MI, must be considered for deck and pergola construction.
- J and M Construction Group specializes in designing and building custom deck and pergola solutions tailored to your needs.
What is a Pergola and How Does It Enhance a Deck?
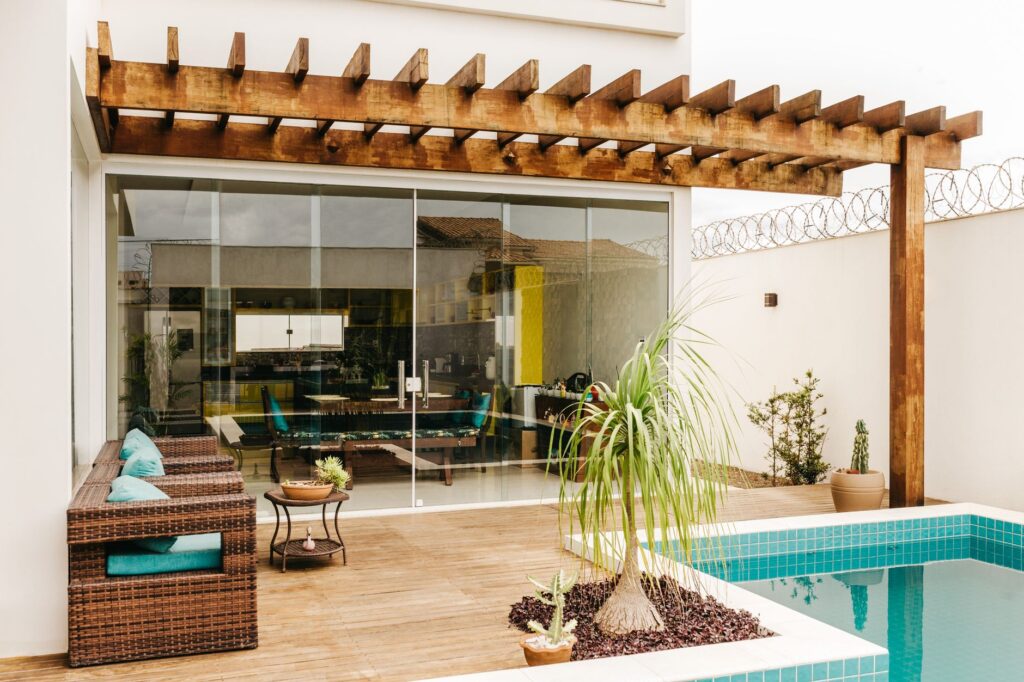
A pergola is an outdoor garden feature forming a shaded walkway, passageway, or seating area of vertical posts or pillars that usually support an open lattice or a grid of cross-beams and a sturdy open roof. Unlike a fully enclosed patio cover or a sunroom addition to a deck, a pergola's distinctive feature is its open, slatted roof, which allows for partial sunlight and airflow while still offering a sense of enclosure and shade.
When integrated with a deck, a pergola transforms the space into a more defined and inviting outdoor room. It provides a visual boundary without completely blocking views, making the deck feel more substantial and purposeful. This structure can be a standalone feature or an extension of your home, designed to complement your existing architecture and landscaping.
The primary difference between a pergola and a covered deck or patio cover lies in its roof design. Covered decks typically feature a solid roof, providing complete protection from sun and rain. Patio covers can also be solid or partially open, but pergolas are specifically characterized by their open-beam or slatted tops. This design makes pergolas ideal for creating areas of dappled shade, perfect for enjoying the outdoors without being fully exposed to direct sunlight, a valuable feature during Michigan's warmer months.
What Are the Key Benefits of Adding a Pergola to Your Deck in Greenville, Michigan?
Adding a pergola to your deck in Greenville, Michigan, offers a multitude of advantages, enhancing both the functionality and aesthetic value of your outdoor living area. These benefits contribute to a more enjoyable and versatile home environment.
- Enhanced Comfort and Partial Shade: The primary benefit of a pergola is the partial shade it provides. Its open lattice design filters sunlight, reducing direct sun exposure and creating a cooler, more comfortable environment on your deck. This can make your deck usable for longer periods during sunny days, allowing for pleasant outdoor dining, relaxation, or entertaining without discomfort from intense heat.
- Increased Aesthetic Appeal and Architectural Interest: A pergola adds a significant architectural element to your home's exterior. Its elegant structure can elevate the visual appeal of your deck, transforming it from a simple platform into a sophisticated outdoor living space. The design possibilities are vast, allowing for customization that complements your home's style and landscaping, whether you prefer a traditional, rustic, or modern look.
- Defined Outdoor Living Zones: A pergola helps to visually define specific areas on your deck. You can use it to create a distinct dining area, a cozy seating nook, or even an integrated outdoor kitchen and deck space. This clear delineation of zones makes your outdoor area feel more organized and functional, similar to how rooms are defined inside a home.
- Opportunities for Customization and Greenery: Pergolas are highly customizable. You can add retractable canopies for more extensive shade, install lighting for evening ambiance, or incorporate outdoor curtains for privacy. They are also excellent structures for supporting climbing plants, such as wisteria, grapevines, or roses, which can grow over the beams to provide natural shade, fragrance, and a lush, vibrant aesthetic. This integration of greenery enhances the natural beauty of your outdoor living space.
- Potential for Increased Property Value: While specific figures can vary, investing in well-designed and constructed outdoor living spaces, such as a deck with a pergola, can contribute to increased property appeal and value. Homebuyers often seek properties with attractive and functional outdoor areas, making such an addition a worthwhile investment for homeowners in Greenville.
What Are the Best Materials for Building a Deck with a Pergola?
Selecting the right materials for your deck and pergola project is crucial for ensuring durability, aesthetic appeal, and long-term satisfaction. The best choice depends on factors such as your budget, desired maintenance level, and the overall look you aim to achieve. J and M Construction Group can guide you through these options, ensuring your selection meets Greenville's climate demands.
Here's a comparison of common materials:
| Material Type | Description | Durability | Maintenance | Typical Appearance | Cost (Qualitative) |
|---|---|---|---|---|---|
| Pressure-Treated Wood | Pine or fir treated with preservatives to resist rot and insects. | Good; resists decay and pests. | Requires regular sealing/staining every 1-3 years. | Natural wood grain; can be stained in various colors. | Moderate |
| Cedar or Redwood | Naturally resistant to rot, decay, and insects due to inherent oils. | Excellent; long lifespan with proper care. | Requires sealing every 1-2 years to maintain color and protect. | Rich, natural tones; ages to a silvery-gray if left untreated. | Higher |
| Composite | Blend of wood fibers and recycled plastic; engineered for longevity. | Excellent; highly resistant to rot, insects, warping, and splintering. | Low; requires only periodic cleaning. | Consistent color and texture; available in many shades. | High |
| Vinyl (PVC) | Durable plastic material; often hollow or reinforced. | Excellent; impervious to moisture, insects, and rot. | Very low; requires only occasional washing. | Smooth, uniform finish; typically white or light colors. | High |
| Aluminum | Lightweight, strong, and rust-resistant metal. | Excellent; extremely durable and long-lasting. | Very low; virtually maintenance-free. | Sleek, modern aesthetic; often powder-coated in various colors. | Highest |
For deck surfaces, pressure-treated wood and composite materials are among the most common choices in Greenville due to their balance of cost, durability, and aesthetics. For pergolas, wood (cedar, redwood, or treated pine) offers a classic look, while vinyl and aluminum provide low-maintenance, modern alternatives. Your selection should align with the overall design of your outdoor living spaces and consider the specific environmental conditions in Michigan, ensuring the materials can withstand seasonal changes.
What Local Regulations Should You Consider for a Deck and Pergola in Greenville, MI?
Embarking on a deck and pergola project in Greenville, Michigan, requires careful consideration of local building codes, zoning ordinances, and permitting requirements. Navigating these regulations is a crucial step to ensure your project is compliant, safe, and avoids potential issues down the line.
Most significant outdoor structures, including new decks and pergolas, typically require a building permit from the City of Greenville's Building Department. The specific requirements can vary based on the size, height, and attachment method of the structure. Key aspects to investigate include:
- Building Permits: Determine if your specific deck and pergola design necessitates a permit. This often involves submitting detailed plans, structural drawings, and material specifications for review.
- Zoning Regulations: Understand local zoning laws that dictate setback requirements (how far the structure must be from property lines), maximum height restrictions, and coverage limits for impervious surfaces on your property.
- Structural Integrity: All structures must adhere to Michigan's building codes regarding structural loads, foundation requirements, and safety standards to ensure the deck and pergola can safely support their intended use and withstand local weather conditions, including snow loads.
- Utility Easements: Verify that your proposed construction does not infringe upon any utility easements on your property, which could impede access for maintenance or repairs by utility companies.
Failing to obtain the necessary permits or adhere to local codes can result in fines, project delays, or even the requirement to dismantle the structure. J and M Construction Group, with its extensive experience in residential and commercial building in the Greenville area, is adept at guiding homeowners through the permit application process. We assist in preparing the required documentation and ensuring that your deck and pergola project fully complies with all local regulations, providing peace of mind from conception to completion.
Planning Your Deck and Pergola Project with J and M Construction Group
Planning a custom deck with a pergola in Greenville, MI, is an exciting endeavor that enhances your home's outdoor appeal and functionality. J and M Construction Group is committed to making this process seamless and stress-free, offering comprehensive services from initial design to final construction.
Our approach begins with a thorough consultation to understand your vision, lifestyle needs, and budget. We discuss various design aesthetics, material options—from durable composite decking to natural wood pergolas—and potential features like integrated lighting or climbing plant supports. With 10 years of remodeling and construction experience, our team, led by owner Micah, brings a wealth of knowledge to every project, ensuring thoughtful design and expert execution.
Once a design is finalized, we assist with navigating local permits and regulations, a critical step for any outdoor construction in Greenville. Our expertise ensures that your project not only meets your aesthetic and functional desires but also adheres to all local building codes and zoning requirements. As a business established in 2023 specializing in paving, home remodeling, residential, and commercial building, J and M Construction Group is equipped to manage every aspect of your project. We handle everything from site preparation and foundation work to the precise construction of your deck and pergola, ensuring a high-quality, long-lasting outdoor living space that complements your home and enhances your quality of life.
Frequently Asked Questions
How long does it take to build a deck with a pergola?
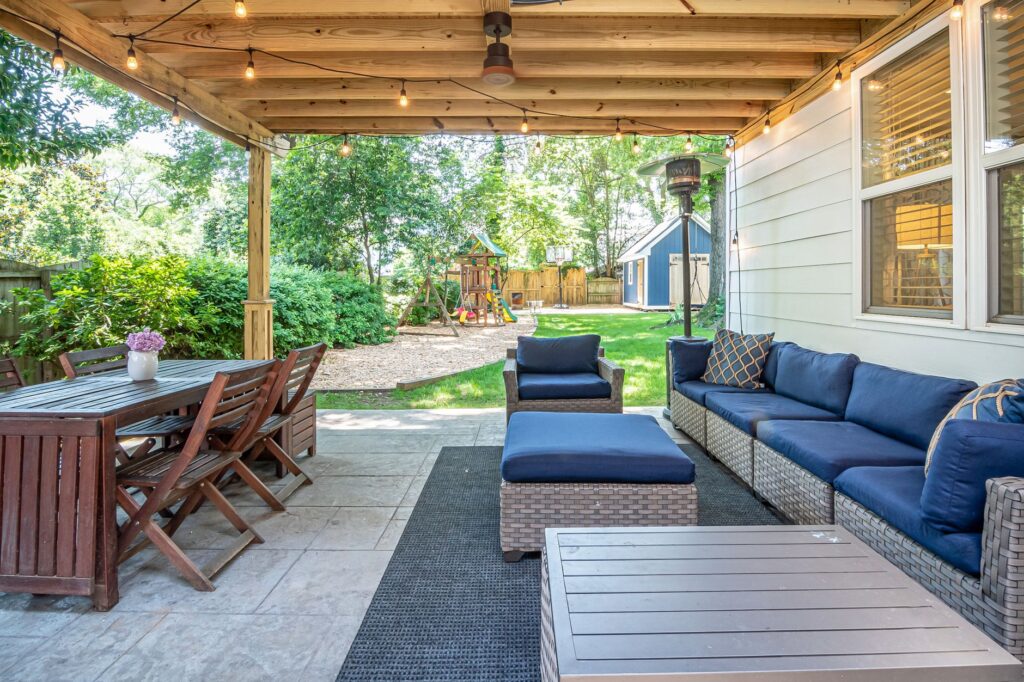
The timeline for building a deck with a pergola varies significantly based on factors such as size, design complexity, material choice, and weather conditions. Typically, a custom deck and pergola project can take anywhere from a few weeks to several months, including design, permitting, and construction phases. A detailed project schedule will be provided after the initial design and material selections are finalized.
Do pergolas require a lot of maintenance?
The level of maintenance required for a pergola depends largely on the material used. Wood pergolas, particularly those made from pressure-treated lumber, cedar, or redwood, will require periodic cleaning, sealing, or staining every 1-3 years to protect against weathering and maintain their appearance. Composite, vinyl, and aluminum pergolas are significantly lower maintenance, generally requiring only occasional cleaning with soap and water to keep them looking new.
Can a pergola be added to an existing deck?
Yes, a pergola can often be added to an existing deck, provided the deck's structure is sound and can support the additional weight. An assessment of the existing deck's foundation, framing, and overall condition is essential to ensure it meets current building codes and can safely accommodate the new structure. In some cases, reinforcements or modifications to the existing deck may be necessary.
What's the typical cost range for a deck with a pergola?
The cost of a deck with a pergola varies widely based on several factors, including the size of the deck and pergola, the chosen materials (e.g., pressure-treated wood vs. composite decking and aluminum pergola), design complexity, and labor rates in the Greenville area. It is best to consult with a local contractor like J and M Construction Group for a personalized estimate based on your specific project requirements and preferences.
What's the difference between a pergola and a gazebo?
While both pergolas and gazebos are outdoor structures, they differ primarily in their roof design and level of enclosure. A pergola typically features an open, slatted roof and is often rectangular or square, designed to provide partial shade and define a space. A gazebo, by contrast, usually has a solid, often conical or octagonal roof, providing full shelter from sun and rain, and often includes built-in seating, offering a more enclosed and sheltered outdoor room.
Do I need a permit for a pergola in Greenville, MI?
In most cases, yes, building a new pergola, especially when attached to a deck or exceeding certain size or height dimensions, will require a building permit from the City of Greenville's Building Department. It is crucial to check with local authorities or consult with an experienced contractor like J and M Construction Group to understand the specific requirements and ensure compliance with all local codes and zoning ordinances before beginning any construction.