
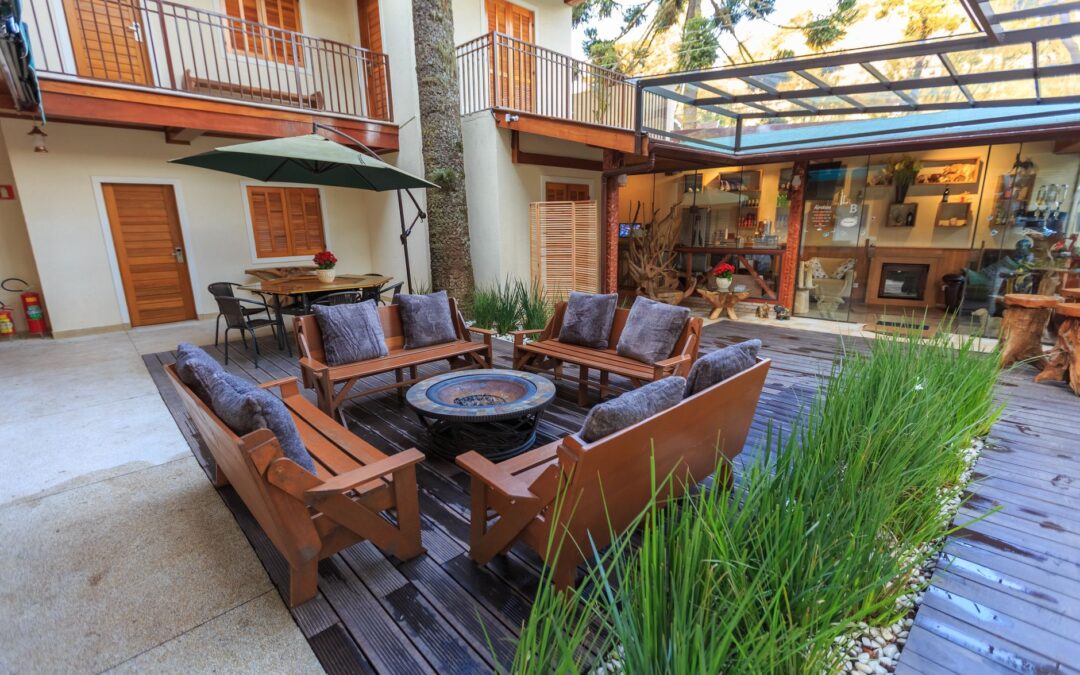
Transforming your backyard into a cohesive extension of your home can significantly enhance your lifestyle and property value. For homeowners in Greenville, MI, creating an integrated outdoor living space offers a unique opportunity to blend comfort, functionality, and natural beauty.
Quick answer: An integrated outdoor living space combines multiple functional areas such as decks, patios, kitchens, and fire features into a single, cohesive design that seamlessly extends your indoor living area outdoors. It's designed to maximize usability, aesthetic appeal, and enjoyment of your property in Greenville, MI, throughout various seasons.
Key Takeaways
- Integrated outdoor living spaces merge several distinct outdoor functions into one harmonious design.
- Benefits include increased home value, enhanced entertainment opportunities, and expanded usable living space.
- Key components often feature decks, patios, outdoor kitchens, fire pits, and shade structures like pergolas or gazebos.
- Material selection is crucial for durability and aesthetics, with options like composite decking, natural wood, concrete, and pavers well-suited for Michigan's climate.
- Local expertise is vital for navigating design, material choices, and Greenville, MI building regulations.
What is Integrated Outdoor Living and What Does it Include?
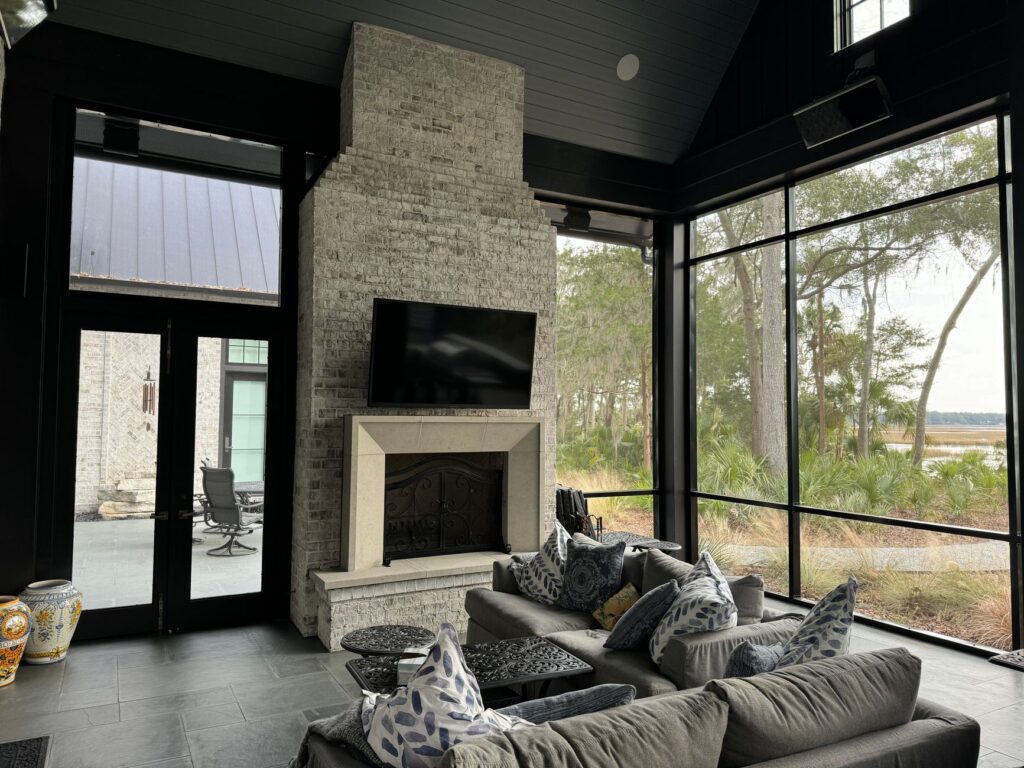
Integrated outdoor living refers to the thoughtful design and construction of exterior spaces that function as a natural extension of your home's interior. This approach moves beyond a simple standalone deck or patio, instead creating a unified environment where various elements work together to form a comprehensive outdoor experience. It's about blending different zones—for dining, relaxation, cooking, and entertaining—into a fluid, purposeful layout.
A truly integrated outdoor living space in Greenville, MI, often includes a combination of elements. These can range from primary structures like a custom deck with a pergola or a beautifully designed patio cover, to more complex additions such as an outdoor kitchen and deck setup. Many homeowners also consider incorporating features like fire pits, water elements, dedicated lounge areas, or even a sunroom addition to a deck for year-round enjoyment. The goal is to create a dynamic outdoor environment that serves multiple purposes while maintaining a consistent aesthetic with your home.
What are the Benefits of Creating an Integrated Outdoor Living Space for Your Greenville, MI Home?
Creating an integrated outdoor living space offers numerous advantages for homeowners in Greenville, MI, significantly enhancing both lifestyle and property appeal. These spaces extend your home's usable square footage, providing new areas for relaxation, entertainment, and daily activities without the need for a full indoor addition.
One primary benefit is the potential to increase your home's market value. While specific figures vary by market and project, well-designed and maintained outdoor spaces are widely recognized by real estate professionals as attractive features that can positively impact resale value. Furthermore, these areas enhance your quality of life by providing a dedicated retreat for unwinding or hosting gatherings. Imagine enjoying crisp Michigan evenings around a fire pit or preparing meals in an outdoor kitchen and deck area during the warmer months. An integrated design ensures these spaces are not just functional but also visually appealing, boosting your home's curb appeal and creating memorable experiences for family and friends.
What Components Should You Consider for an Integrated Outdoor Living Space in Greenville, MI?
When planning an integrated outdoor living space for your Greenville, MI, home, considering a variety of components allows for a truly customized and functional design. The key is to select elements that complement your lifestyle, budget, and the specific characteristics of your property.
- Decking: A fundamental element, a deck provides an elevated platform for dining and lounging, often serving as the primary transition from your home to the outdoors. Options range from traditional wood to low-maintenance composite materials.
- Patios: Concrete, pavers, or natural stone patios offer a grounded, durable surface ideal for heavy furniture, fire features, or as a base for an outdoor kitchen. They provide excellent flexibility in shape and size.
- Outdoor Kitchens: Elevate your entertaining with a dedicated outdoor kitchen and deck area. Components can include built-in grills, countertops, sinks, refrigerators, and even pizza ovens, transforming your backyard into a culinary hub.
- Fire Features: A fire pit or outdoor fireplace creates a natural gathering spot, offering warmth and ambiance on cooler Michigan evenings.
- Shade Structures: Essential for comfort during sunny days, options like a deck with pergola, patio covers, or even custom-built gazebos provide relief from the sun and can define distinct areas within your outdoor space. These can also be part of comprehensive deck and gazebo builders' plans.
- Water Features: From small fountains to more elaborate ponds, water features introduce soothing sounds and visual interest, contributing to a tranquil atmosphere.
- Lighting: Thoughtful lighting design extends the usability of your space into the evening, enhancing safety, mood, and aesthetic appeal.
- Landscaping: Integrated landscaping, including planting beds, retaining walls, and pathways, ties all the hardscape elements together, adding natural beauty and privacy.
- Sunroom Additions: For year-round enjoyment, a sunroom addition to a deck offers a sheltered space that still feels connected to the outdoors, perfect for Michigan's changing seasons.
Our team at J and M Construction Group specializes in helping Greenville homeowners design and build these integrated spaces, ensuring each component works in harmony to create your ideal outdoor environment.
What Materials Are Best Suited for Outdoor Living Spaces in Michigan?
Selecting the right materials is paramount for an outdoor living space in Greenville, MI, ensuring durability, longevity, and aesthetic appeal against Michigan's diverse weather conditions, from hot summers to harsh winters. The best materials offer resistance to moisture, temperature fluctuations, and UV exposure.
- Composite Decking: Engineered for minimal maintenance, composite materials resist rot, warping, splintering, and insect damage. Brands like Trex or Azek offer a wide range of colors and textures, providing a long-lasting and attractive surface that stands up well to Michigan's climate.
- Natural Wood: Pressure-treated lumber, cedar, and redwood remain popular choices for decks due to their natural beauty and warmth. While requiring more maintenance (sealing, staining), they offer a classic look. Cedar, in particular, is naturally resistant to decay and insects.
- Concrete: For patios, walkways, and foundations, concrete is incredibly versatile and durable. Stamped or stained concrete can mimic natural stone or brick, offering a customized, low-maintenance surface that handles freeze-thaw cycles effectively.
- Pavers: Interlocking concrete pavers provide flexibility in design, excellent drainage, and superior resistance to cracking compared to solid concrete slabs. They are ideal for patios, walkways, and driveways, offering a wide array of colors, shapes, and patterns.
- Natural Stone: Flagstone, slate, and bluestone provide a premium, elegant look for patios and pathways. While often a higher initial investment, natural stone is extremely durable and timeless, though some types may require sealing to prevent staining and aid in winter resilience.
When choosing materials, consider the overall architectural style of your home, your maintenance preferences, and the specific functional requirements of each area within your integrated outdoor living space.
Why Choose J and M Construction Group for Your Greenville Outdoor Living Project?
Choosing the right partner for your integrated outdoor living project in Greenville, MI, is crucial for success. J and M Construction Group brings comprehensive expertise and a commitment to quality that ensures your vision becomes a reality.
We specialize in a wide array of services including paving, home remodeling, and both residential and commercial building. We understand the specific challenges and opportunities presented by Greenville's climate and local building regulations, guiding you through every step from initial concept and budgeting to navigating necessary permits.
Whether you envision a sprawling deck with a pergola, a sophisticated outdoor kitchen and deck combination, or a cozy sunroom addition to a deck, J and M Construction Group is equipped to deliver exceptional results. We pride ourselves on creating beautiful, functional, and long-lasting outdoor spaces that enhance your home and lifestyle.
Frequently Asked Questions
How long does it take to build an integrated outdoor living space?
The timeline for building an integrated outdoor living space varies significantly based on its complexity, size, and the specific components included. A simpler project might take a few weeks, while a more elaborate design incorporating multiple structures like an outdoor kitchen, fire pit, and deck with pergola could extend to several months. Local permitting processes in Greenville, MI, also influence the overall schedule.
Do I need a permit for an outdoor living project in Greenville, MI?
Yes, most outdoor living projects in Greenville, MI, that involve structural changes, new construction (like decks, pergolas, or permanent outdoor kitchens), or significant electrical/plumbing work will require permits. It is essential to consult with the local building department or work with a contractor like J and M Construction Group who can help navigate these requirements to ensure compliance.
What is the typical cost range for an outdoor kitchen?
The cost of an outdoor kitchen can vary widely depending on its size, features, and materials. A basic outdoor grill island might be more affordable, while a fully equipped outdoor kitchen and deck setup with refrigeration, multiple cooking surfaces, and extensive countertop space will represent a more significant investment. The final cost is also influenced by material choices, such as granite countertops versus concrete, and built-in appliances versus portable units.
How can I ensure my outdoor space is suitable for Michigan weather?
To ensure your outdoor space withstands Michigan's diverse weather, prioritize durable, weather-resistant materials for all structures and surfaces. This includes using composite decking or treated woods, sturdy concrete or paver patios, and furniture designed for outdoor use. Proper drainage and protection from moisture are also critical. Additionally, consider features like patio covers or sunroom additions to extend usability during inclement weather.
What's the difference between a deck and a patio?
A deck is typically an elevated, uncovered, flat platform constructed of wood or composite materials, often attached to the house. It's usually built above ground level, requiring a foundation and railings. A patio, conversely, is a ground-level outdoor living area, typically made from hard materials such as concrete, pavers, or natural stone. Patios are generally poured or laid directly on the ground and do not require railings unless elevated significantly.