Based in Greenville, Michigan

Interior Remodeling
Make the home you have
work better for you.
Kitchens, bathrooms, basements, and the spaces in between. We help you work through the layout, priorities, and construction plan—not just the finishes.

A completed J&M bathroom remodel.
Which space are
you rethinking?
Choose a room to explore the questions that help shape a useful remodeling plan.
Start with how your kitchen works.
Tell us where the current layout gets in the way. We’ll explore how the space could better support cooking, storage, and time together.
- Work areas, traffic flow, and everyday routines.
- Cabinet and storage priorities.
- Lighting, surfaces, and appliance locations.
Think about your busiest moment
When several people are in the kitchen, where do things get crowded? That often tells us more than a photo of a finish you like.
A better fit for daily routines.
A bathroom plan starts with the space available and what you need it to do. We can help you weigh layout changes against finish updates.
- Shower, tub, and vanity arrangements.
- Storage, lighting, and ventilation.
- Comfort, access, and materials you can care for.
What would you change first?
More storage, a different shower, easier access, or a better layout? Bring your priorities; we’ll help you work through the options.
Give unused space a clear purpose.
Before choosing finishes, decide how the lower level should serve your household. We’ll assess the existing conditions and what the project needs.
- Living, working, and storage areas.
- Lighting, ceiling height, and access.
- Moisture concerns and existing utilities.
Start with the use, then the layout
A family room, workspace, or guest area has different needs. Tell us how you want to use the space and what you want to keep accessible.
Remodeling inspiration
Illustrative examples for planning kitchens, baths, and basements. Ask us for J&M project examples that fit your goals.
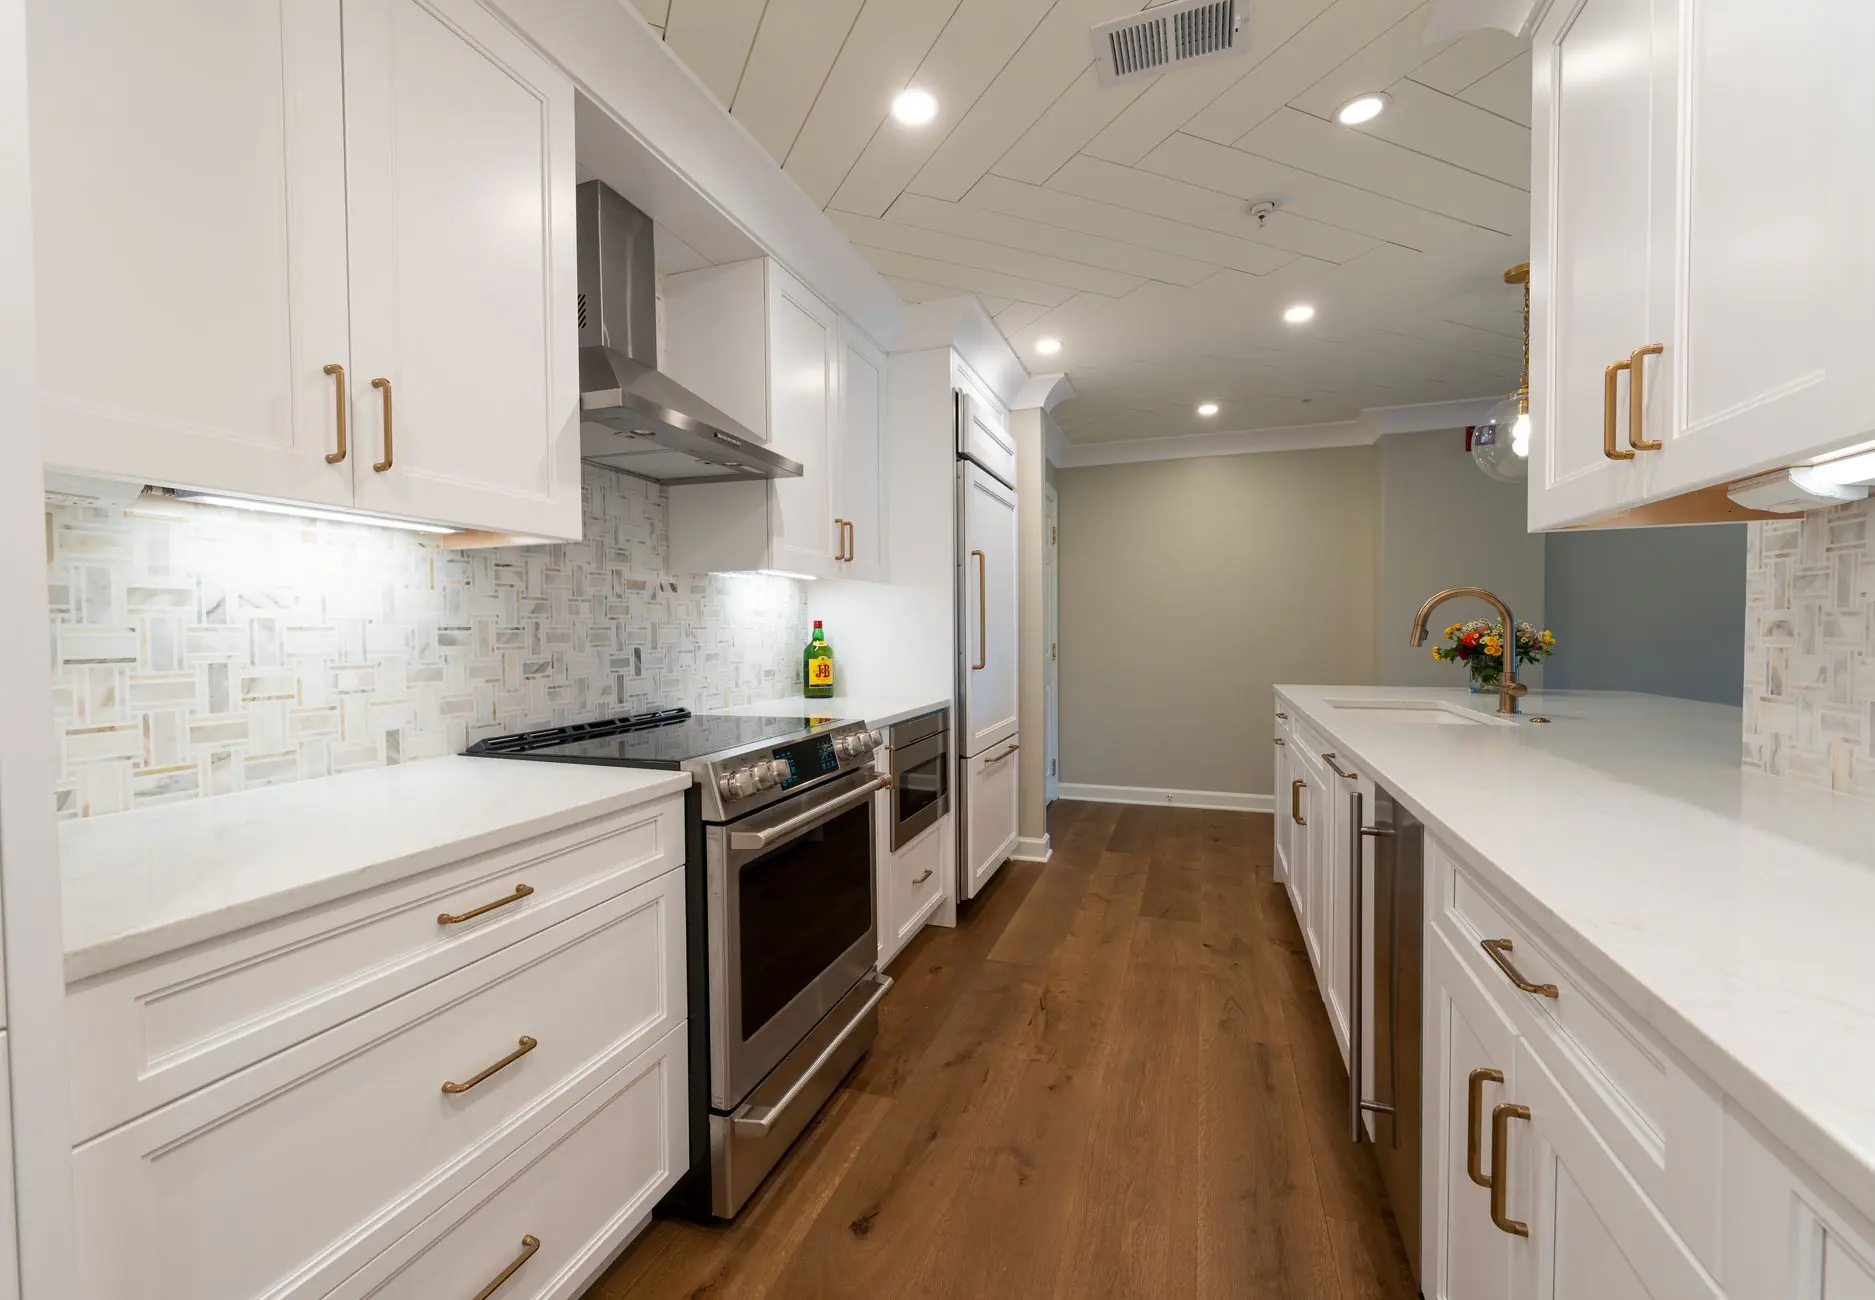
Kitchen inspiration — illustrative example.
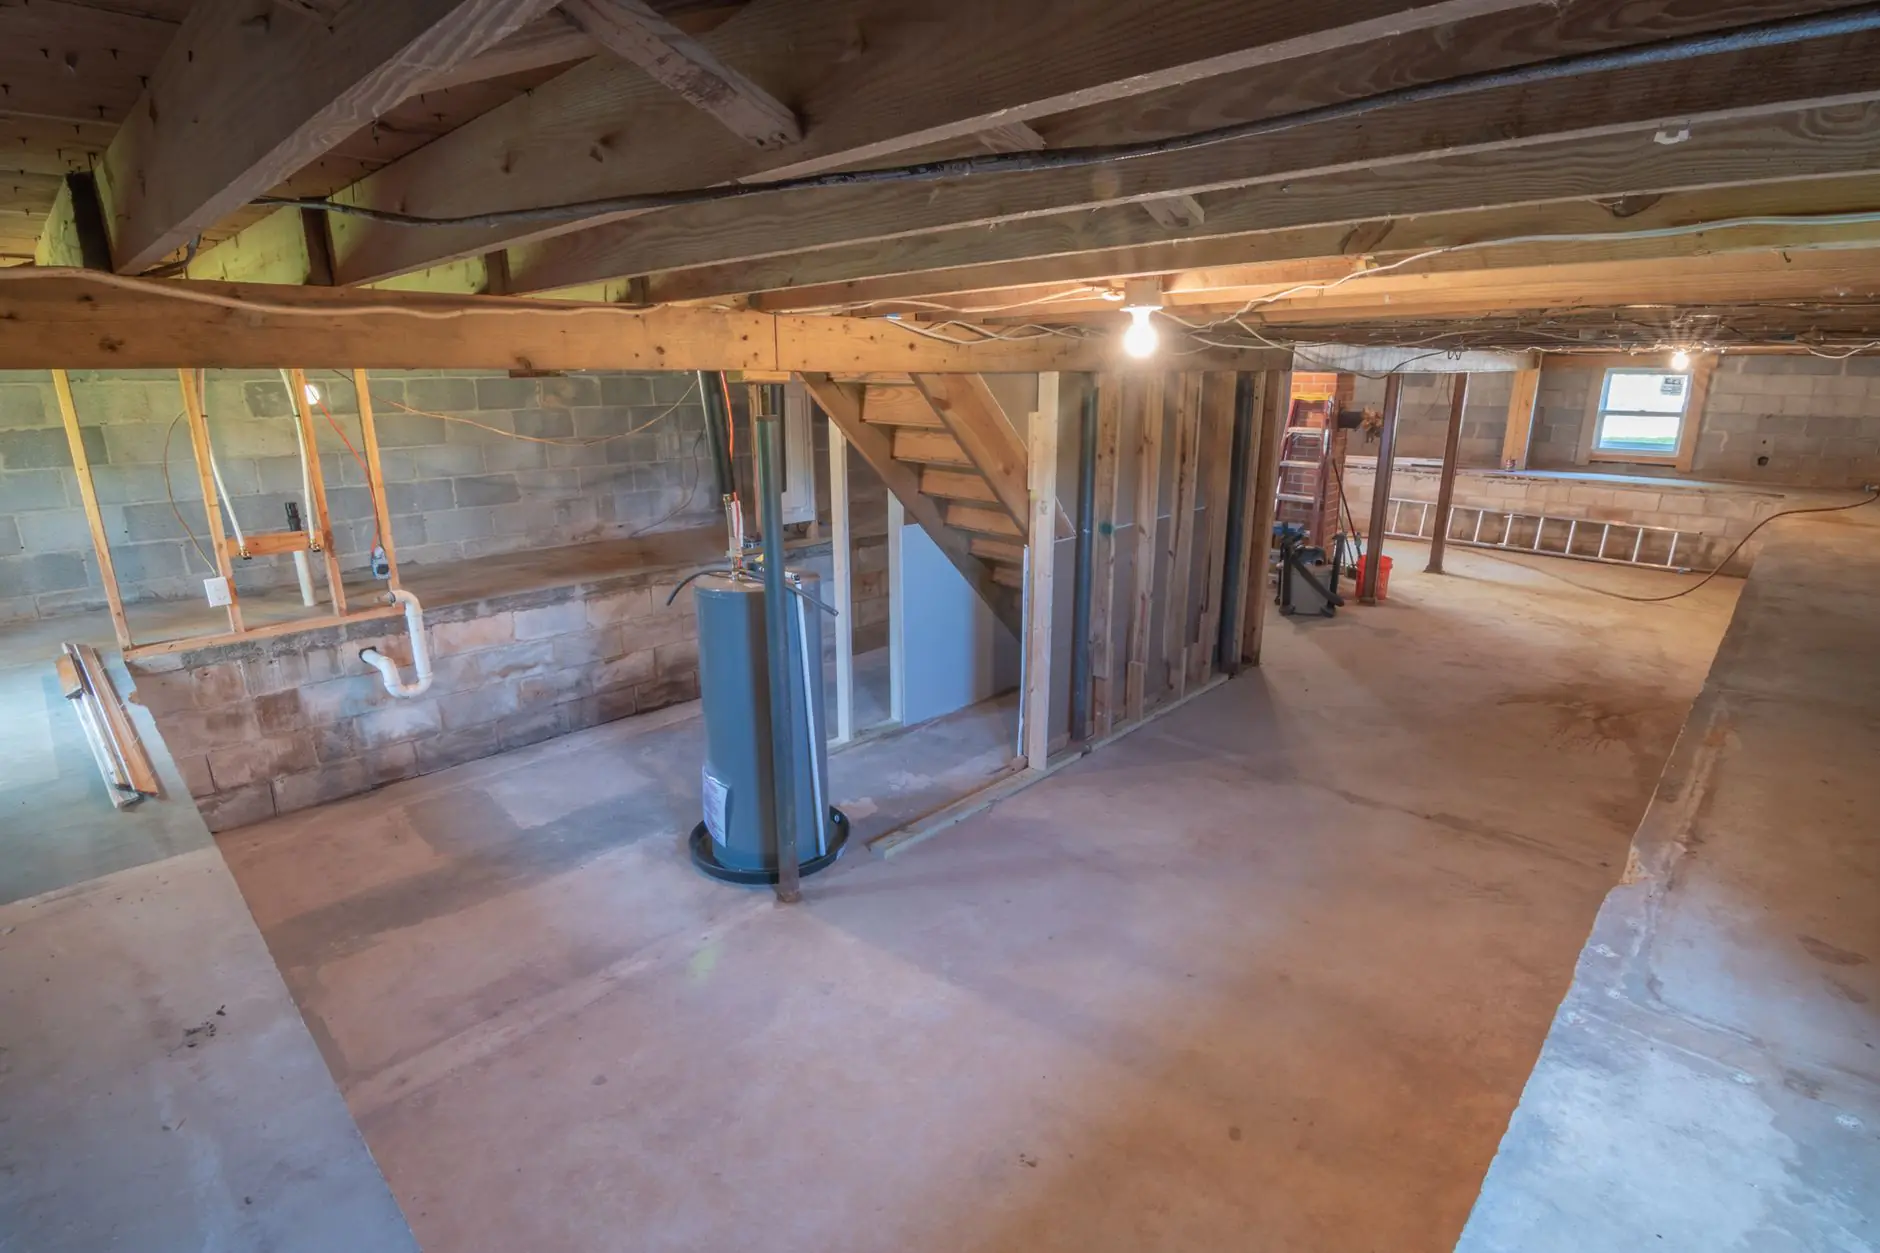
Basement starting point — illustrative example.

Finished basement concept — illustrative example.
Plan it together
Good decisions start
with the right questions.
You don’t need to arrive with a finished design. Open a topic to see how we can help you prepare.
Can we change the layout?
We’ll talk through how you want the space to work and assess the existing structure and utilities. From there, we can explore feasible alternatives and their effect on the scope.
How do we decide where to spend?
Start with your goals, budget, and priorities. We can work through must-haves, useful improvements, and selections so you understand the tradeoffs before moving forward.
What should we know about living through a remodel?
Access, dust, work areas, and the use of affected rooms should be part of the conversation. We’ll review the expectations and project-specific details as we develop the plan.
What if we need an addition instead?
If the space within your home cannot meet your needs, we can discuss an addition. Tell us what you are trying to accomplish so we can help assess the next step.
What homeowners are saying
Care in the work.
Clarity along the way.
Talk through your goals. Explore the possibilities. Build a clear plan.
“From start to finish, These guys are all business! Price is fair! Finished product is terrific!”
Philip M. · Customer review excerpt
Based in Greenville.
Working across West Michigan.
We serve Greenville and surrounding communities, including Rockford, Ada, Cascade, Lowell, Howard City and beyond.
Have a project in mind? Ask us about your location.
Tell us about your project
Have a project in mind? Tell us a little about what you’re planning and we’ll help you determine the next step.
BBB Accredited Business
View J&M Group Michigan’s Better Business Bureau profile.

Family owned
Licensed & insured
Based in Greenville
Free estimates
J&M Group Michigan, LLC
4220 W Carson City Rd · Greenville, MI 48838